Leave a Message

Thank you for your message. We will be in touch with you shortly.

971 Foxcroft Road
971 Foxcroft Road
971 Foxcroft Road
971 Foxcroft Road
971 Foxcroft Road
971 Foxcroft Road
971 Foxcroft Road
971 Foxcroft Road
971 Foxcroft Road
971 Foxcroft Road
971 Foxcroft Road
971 Foxcroft Road
971 Foxcroft Road
971 Foxcroft Road
971 Foxcroft Road
971 Foxcroft Road
971 Foxcroft Road
971 Foxcroft Road
971 Foxcroft Road
971 Foxcroft Road
971 Foxcroft Road
971 Foxcroft Road
971 Foxcroft Road
971 Foxcroft Road
971 Foxcroft Road
971 Foxcroft Road
971 Foxcroft Road
971 Foxcroft Road
971 Foxcroft Road
VIEW PHOTOS
$635,000

971 Foxcroft Road

3 Beds 2 Baths 1,635 Sq.Ft. 10,018.8 Sq.Ft.

Description

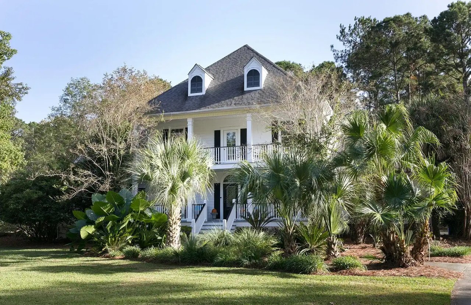
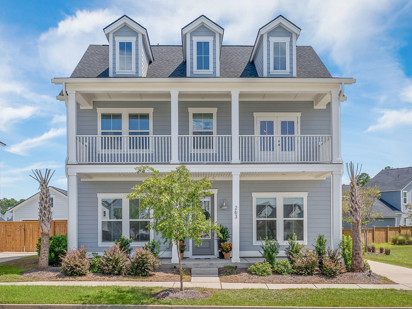
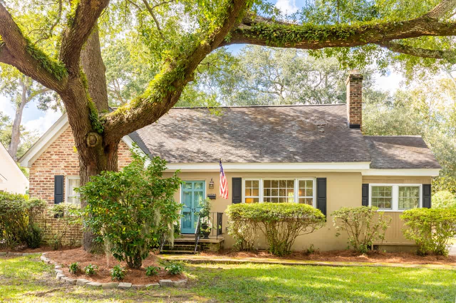
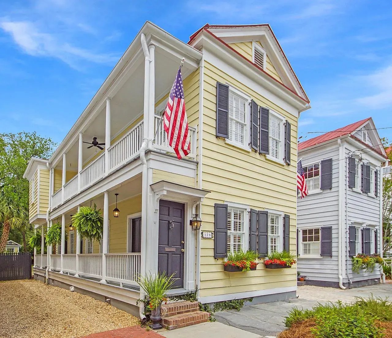
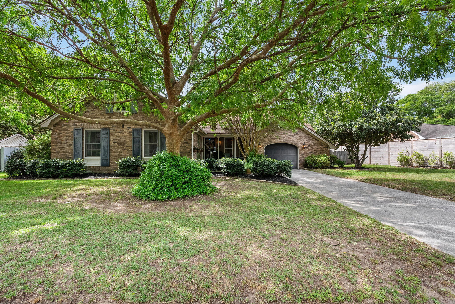
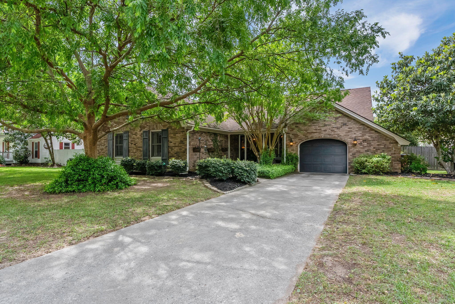
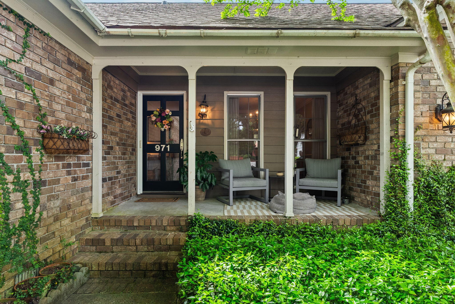
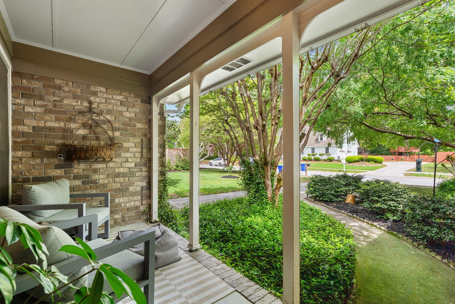
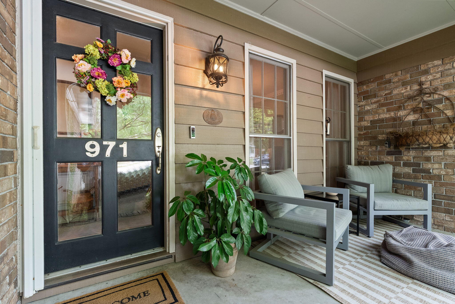
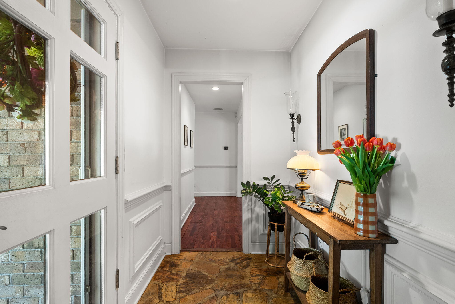
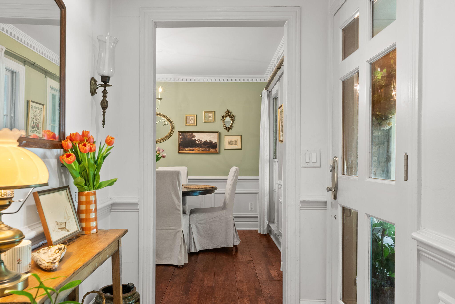
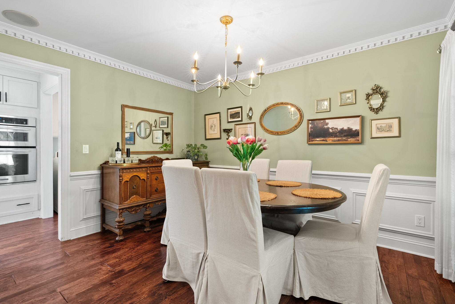
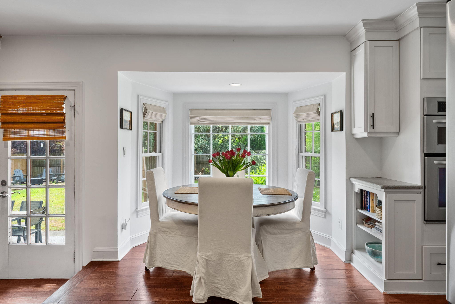
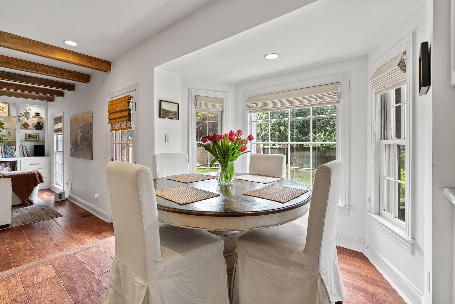
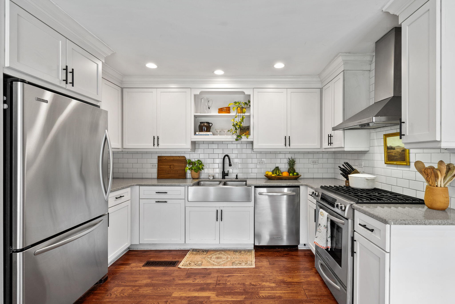
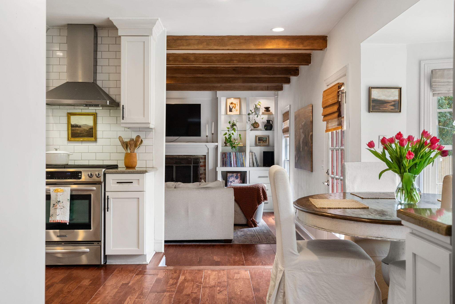
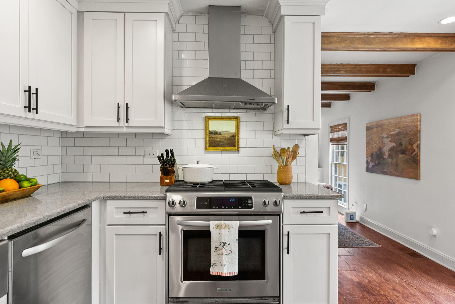
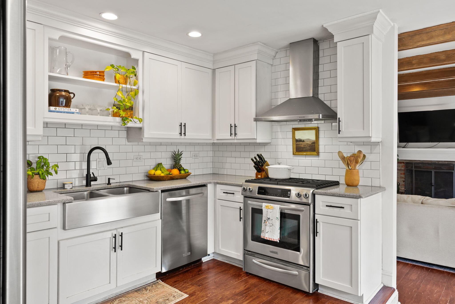
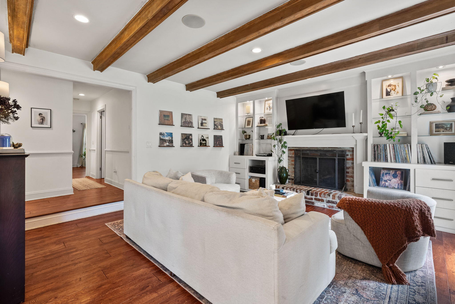
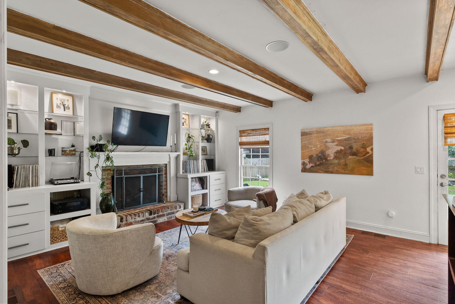
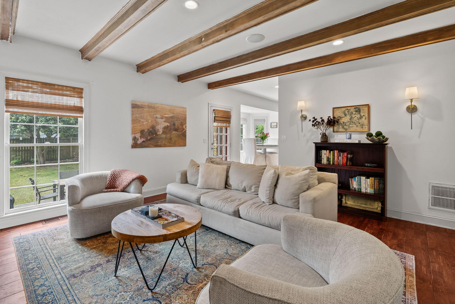
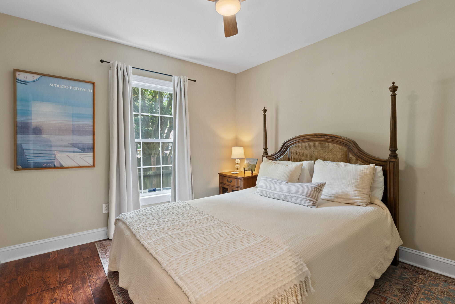
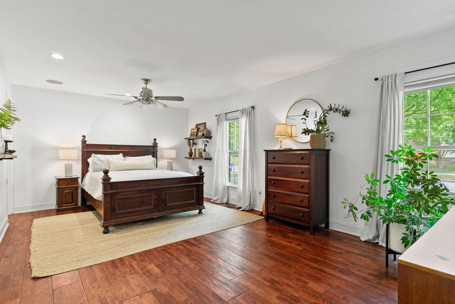
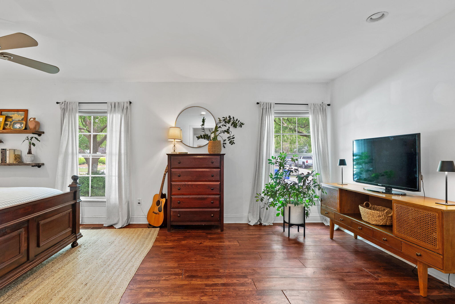

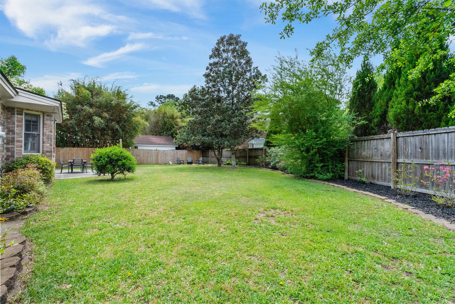
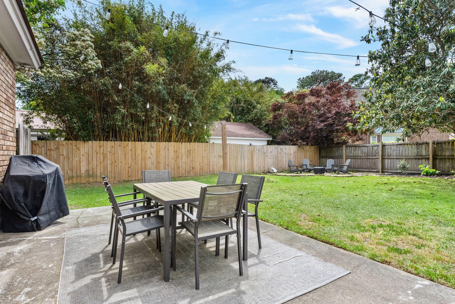
Looking for a charming home just minutes from Folly Beach and Downtown Charleston? This is it! Situated in a beautiful, established neighborhood on James Island with no HOA and NOT located in a flood zone. This property offers both convenience and peace of mind with essentially a BRAND NEW crawlspace system including all new duct work and a full encapsulation completed 5/2026!The interior features a functional and inviting layout, enhanced by a built-in surround sound system throughout the home. The spacious primary suite includes two closets, one of which is a large walk-in.The third bedroom is a finished room over the garage (FROG), offering flexible use as a guest room, home office, or additional living space.Exterior highlights include a newly landscaped, expansive, fully fenced backyard that is ideal for entertaining, pets, or play, as well as an attached one-car garage.

Walkable to top-rated schools, shopping, restaurants, and local coffee shops, this home combines charm, functionality, and a highly sought-after location.

Share Property

Location

971 Foxcroft Road, Charleston, SC 29412

Status

Sold

Date Sold

July 2, 2026
Lexi Gladman

Lexi Gladman

TITLE

Real Estate Agent

Property Amenities

Interior
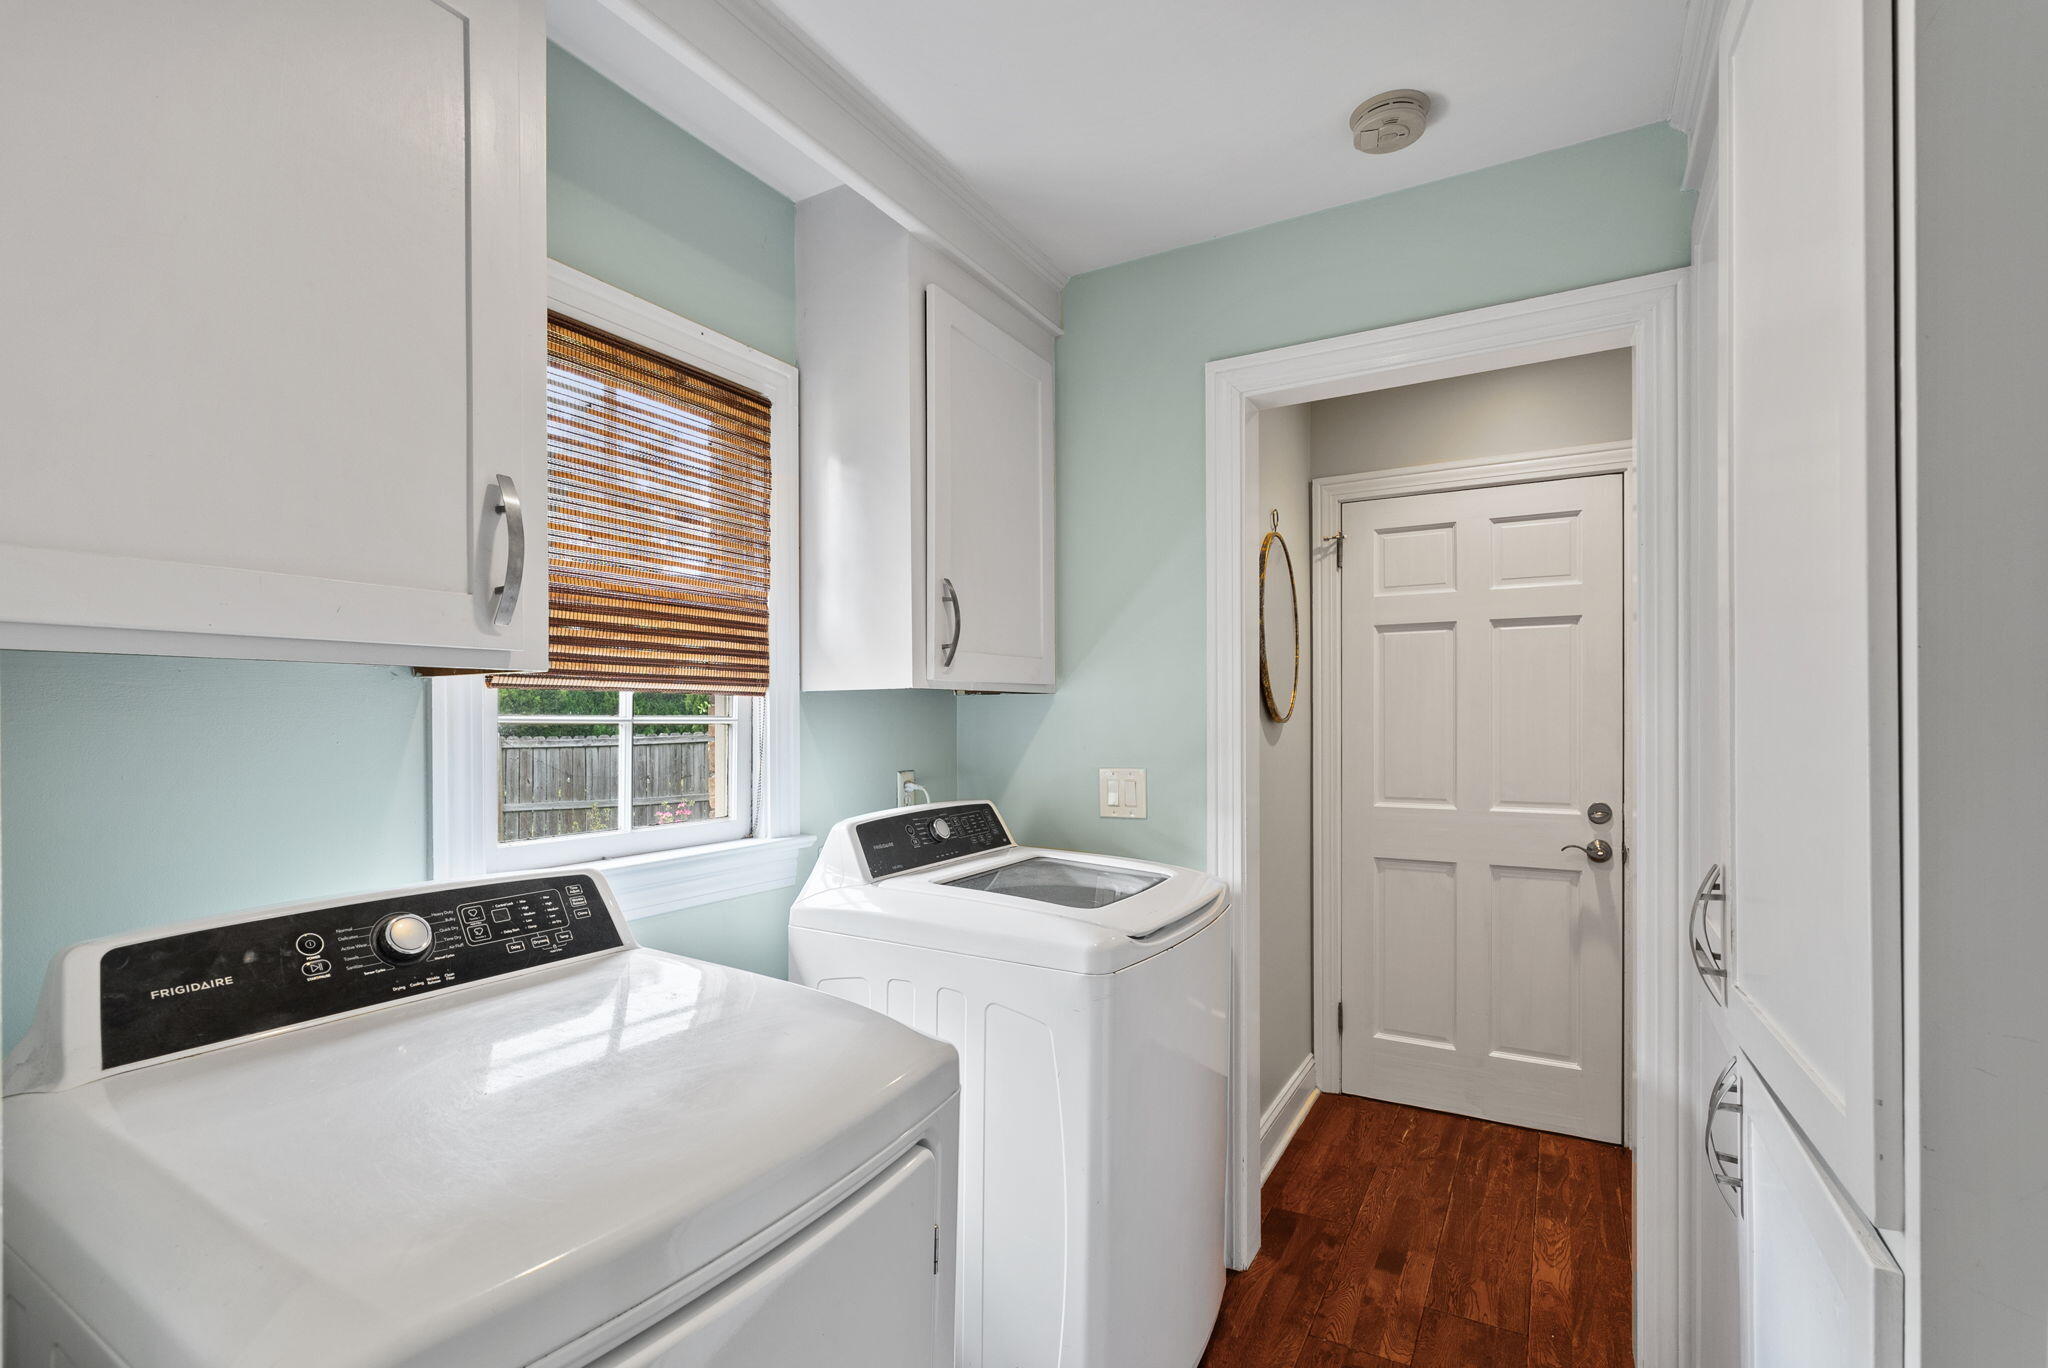
Laundry room Laundry Room
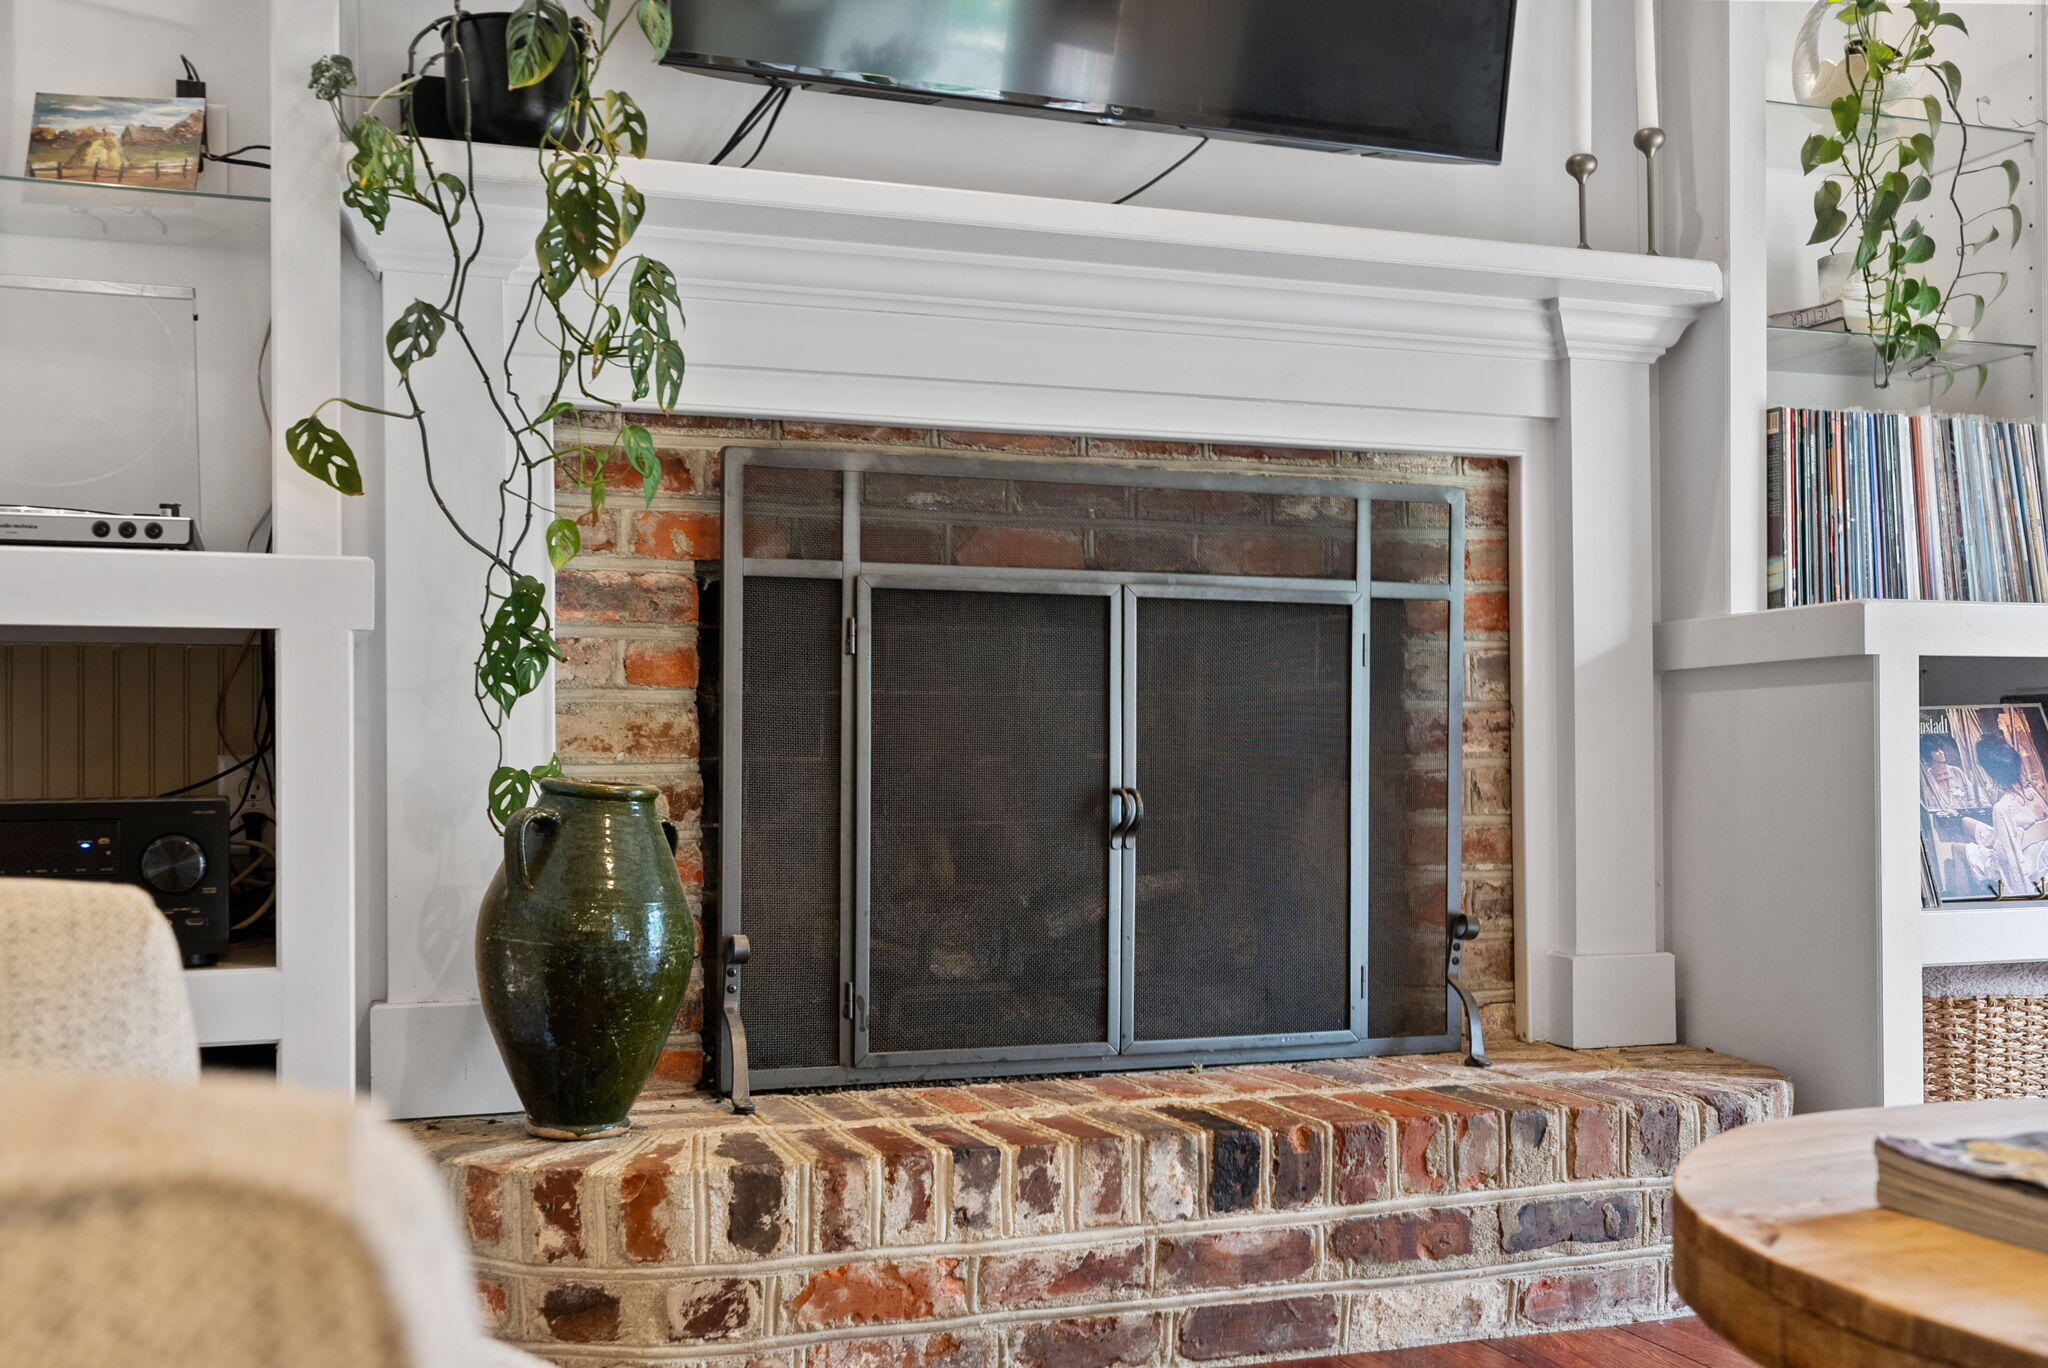
Fireplace Family Room, One
Flooring Ceramic Tile, Other, Parquet
Total Bedrooms: 3
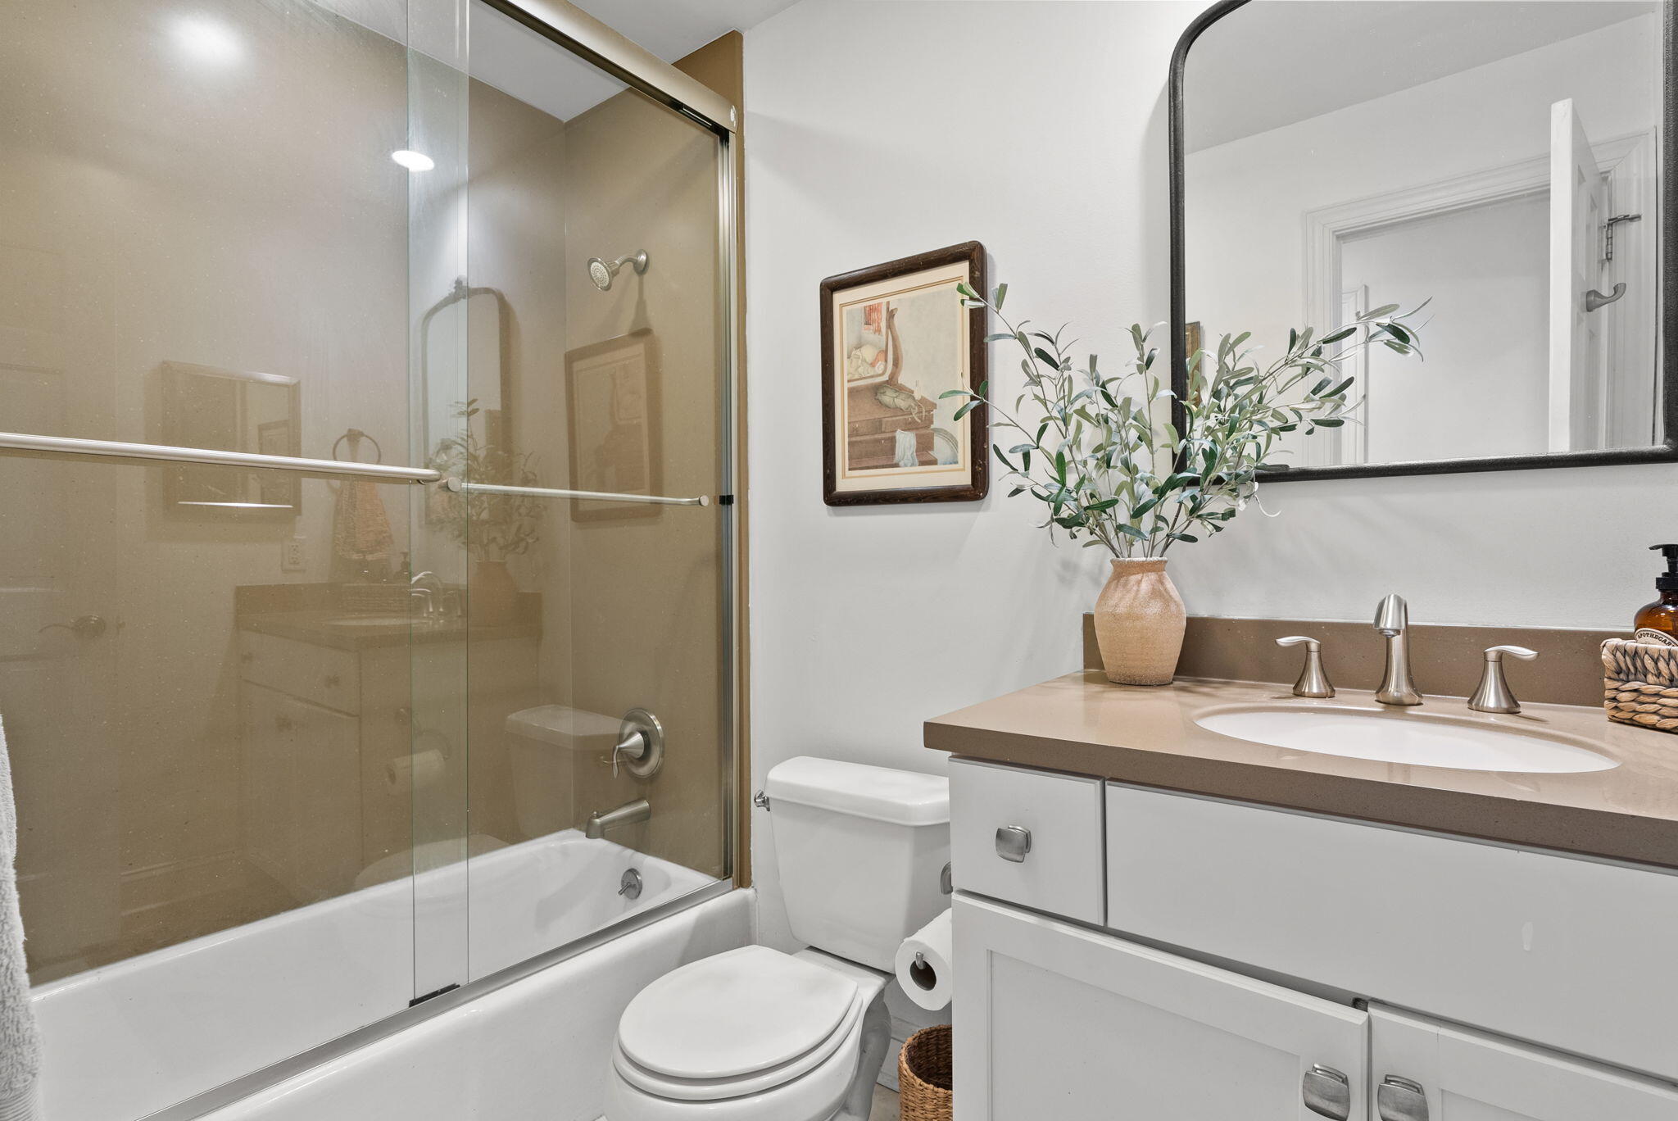
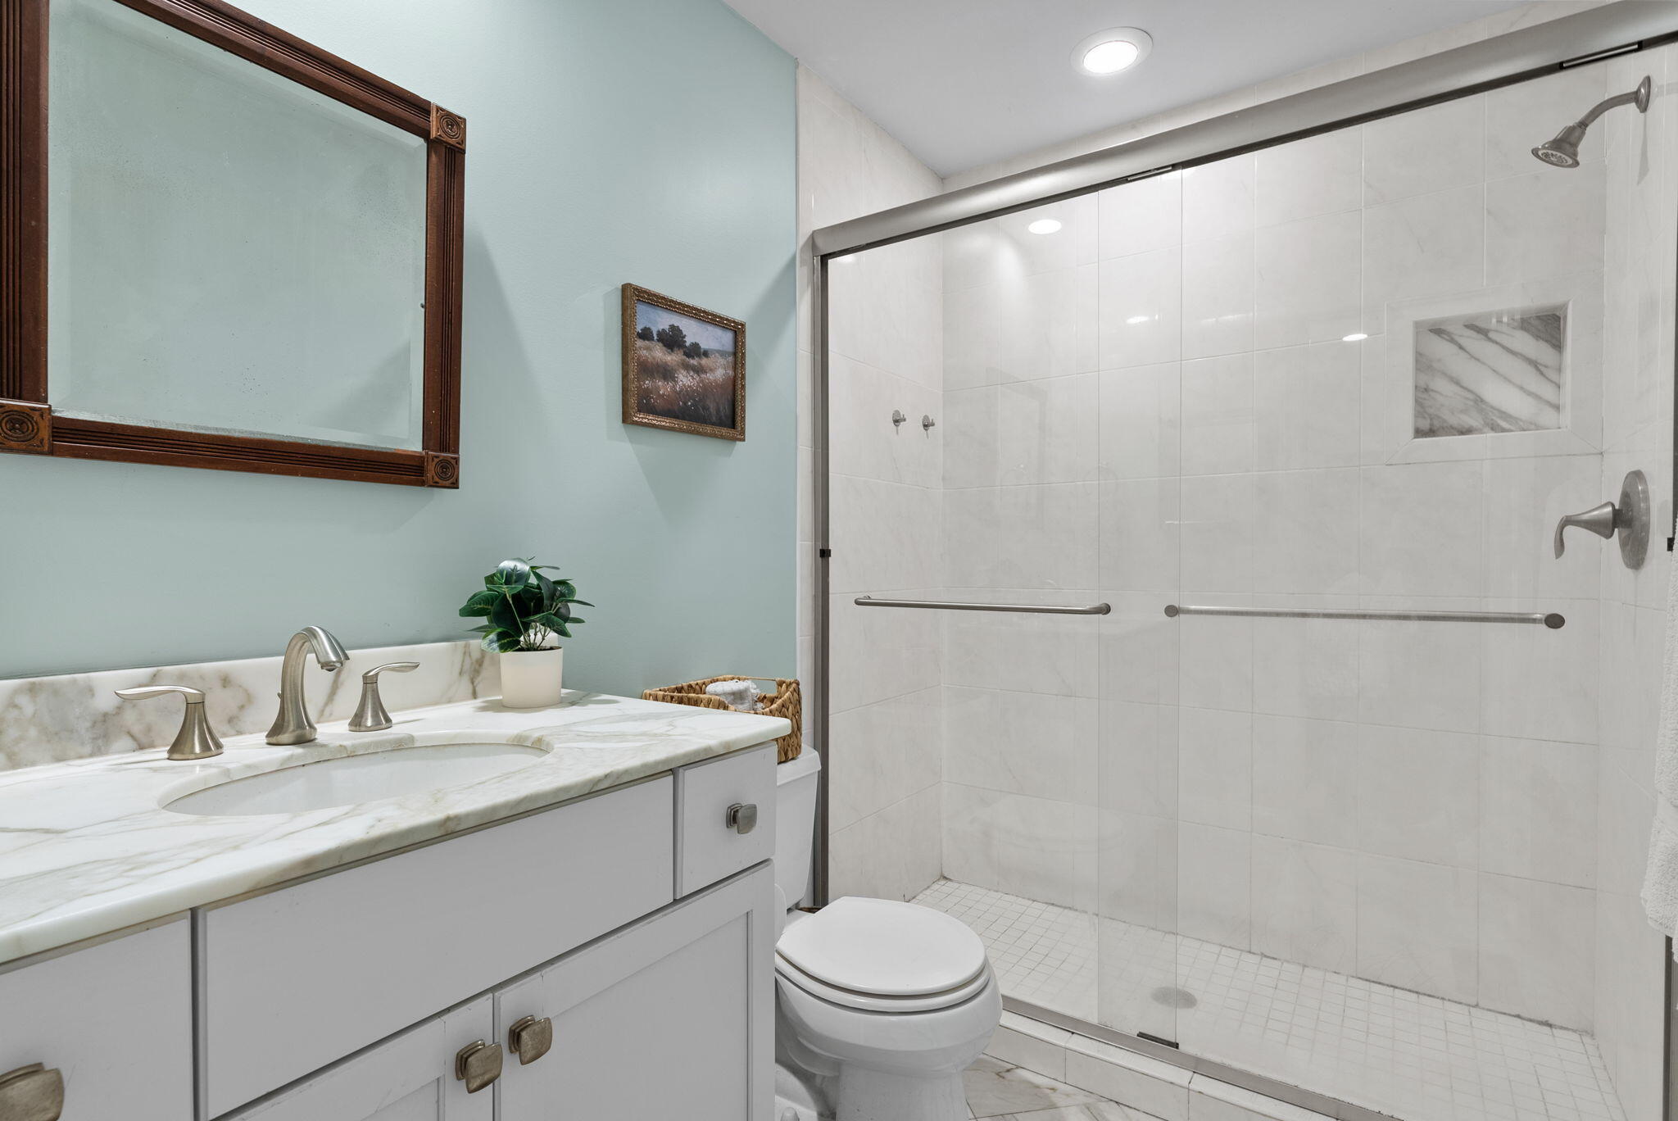
Full Bathrooms: 2
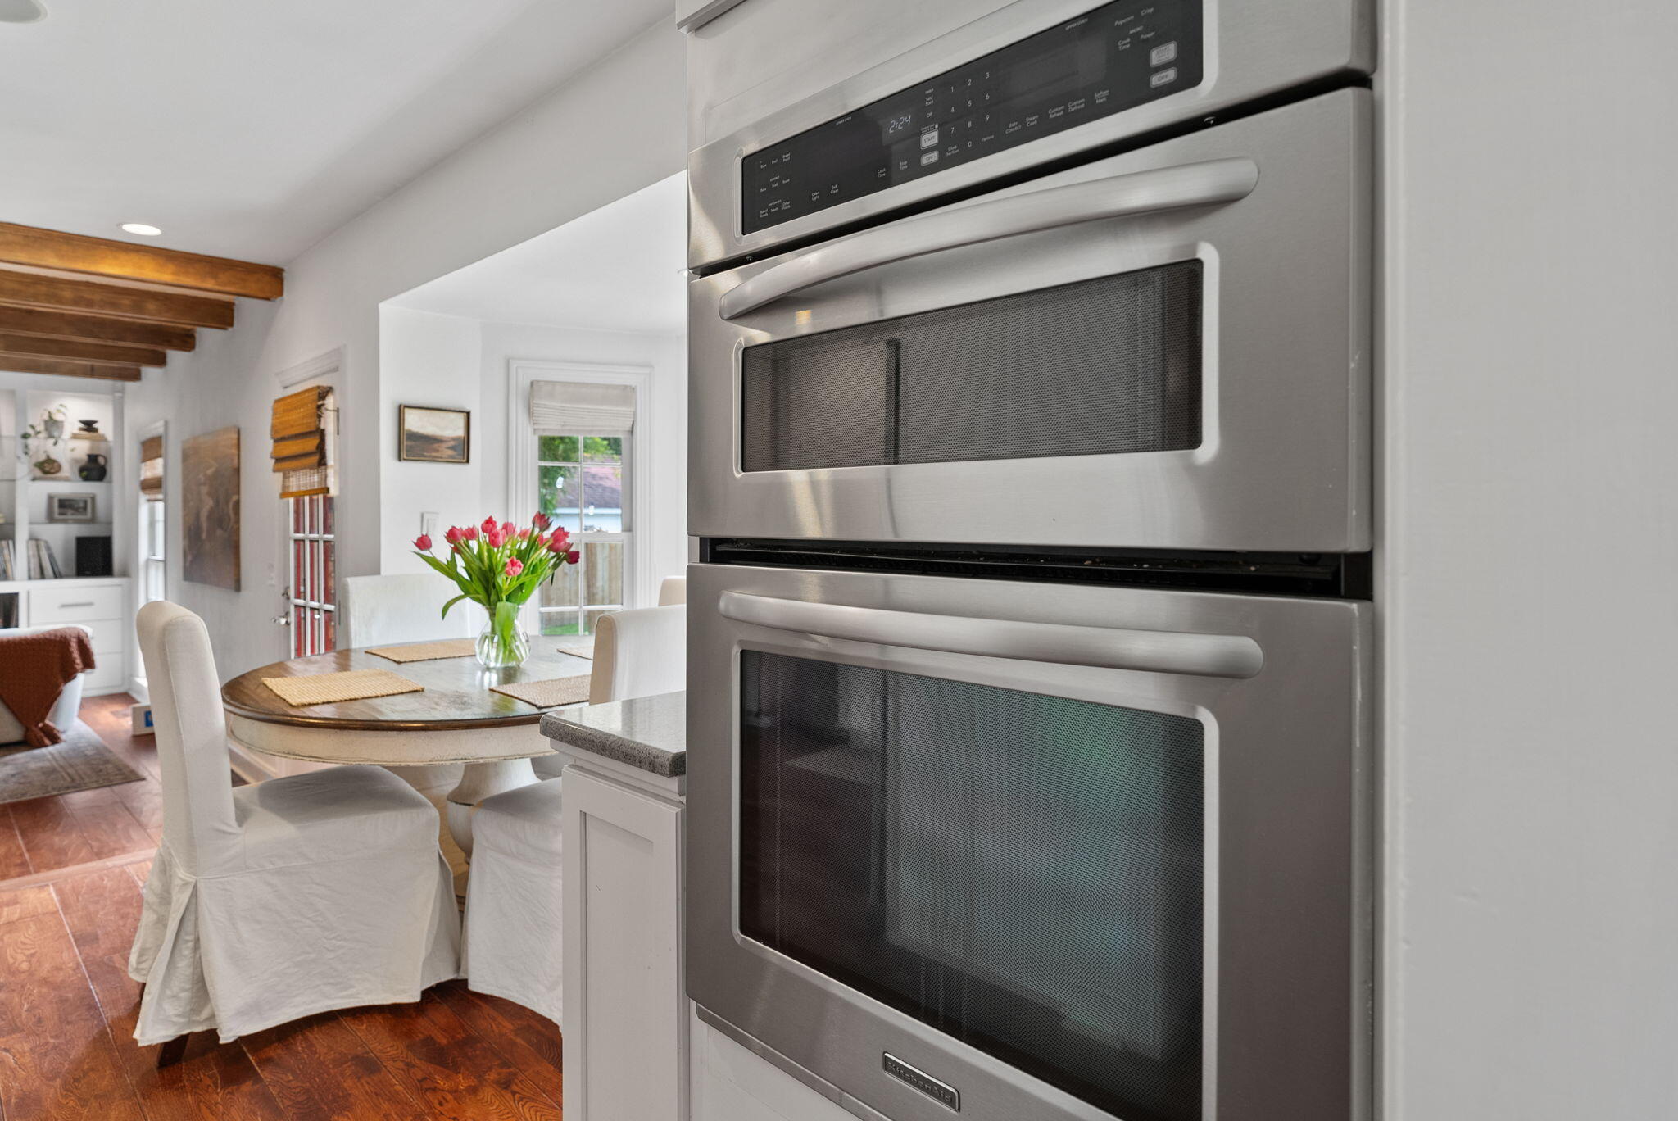
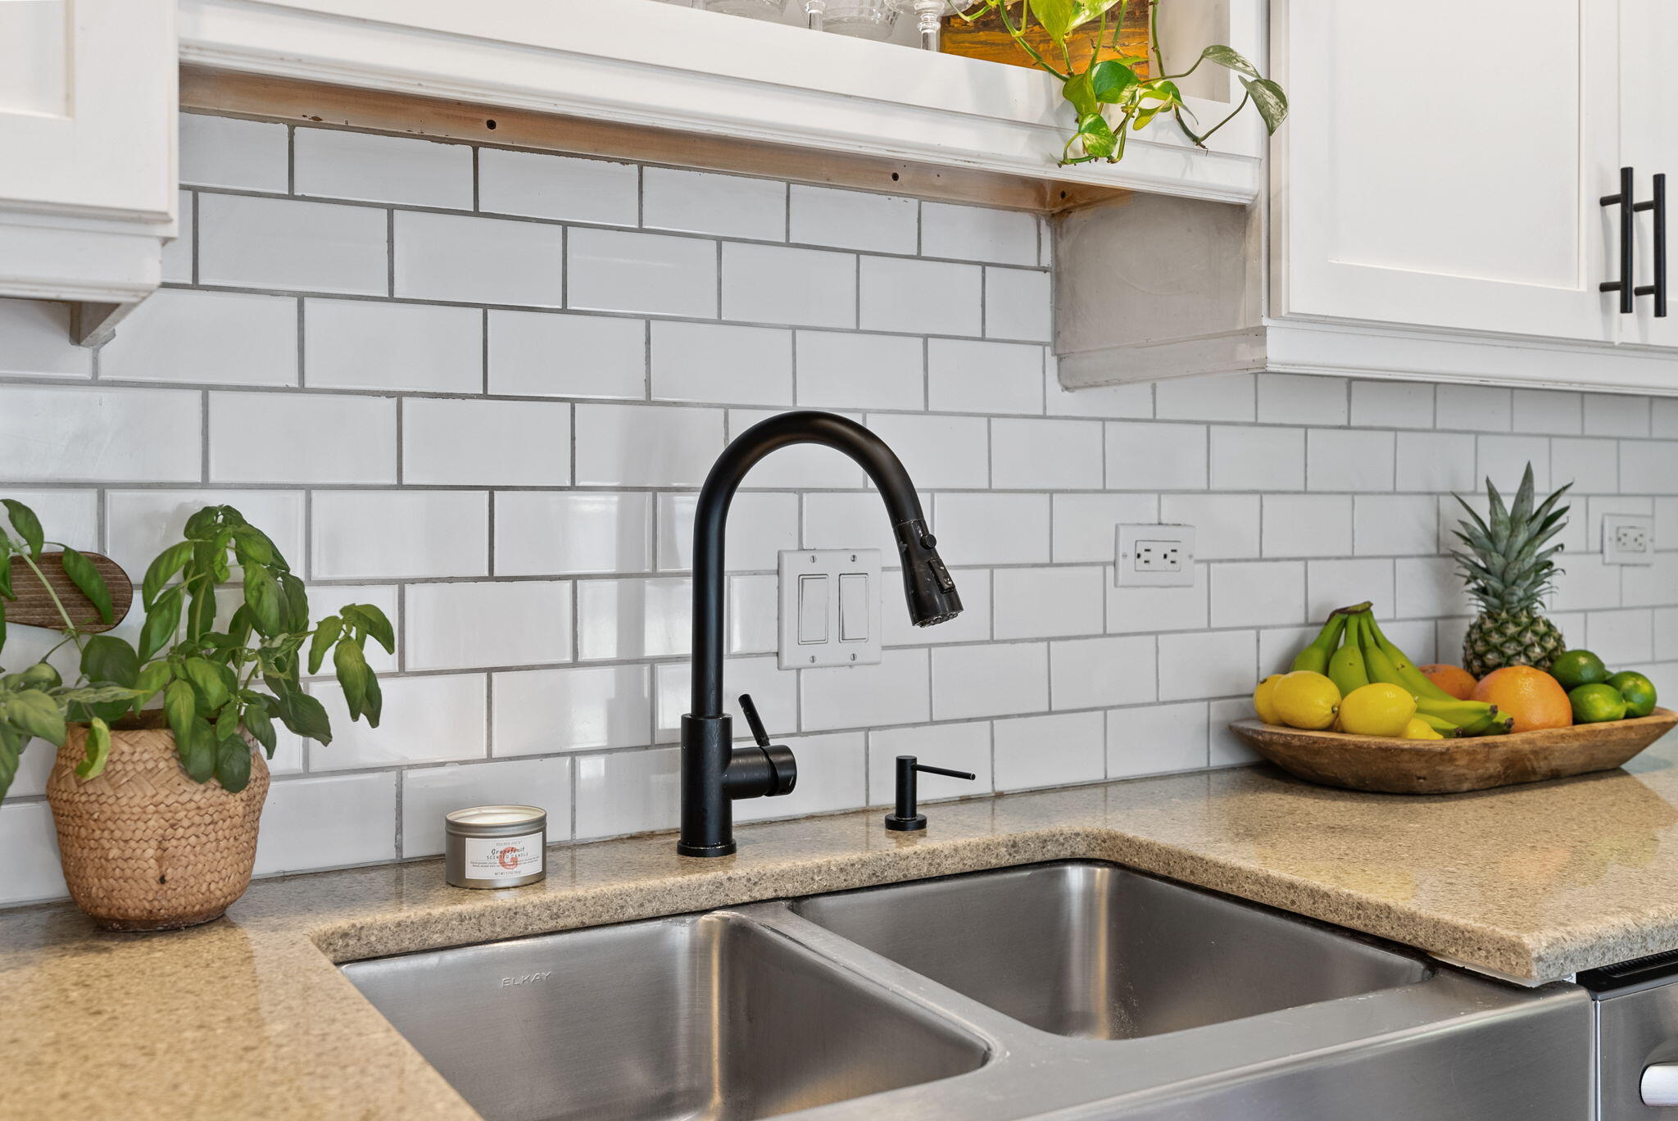
Other Interior Features Beamed Ceilings, Ceiling - Smooth, Walk-In Closet(s), Ceiling Fan(s), Eat-in Kitchen, Entrance Foyer, Frog Attached, Separate Dining
Area & Lot
Total area 1,635 Sq.Ft.
Lot Area 10,018.8 Sq.Ft.
Living area 1,635 Sq.Ft.
MLS® ID 26009927
Year Built 1976
High School James Island Charter
Middle School Camp Road
Elementary School Stiles Point
Architecture Styles Ranch, Traditional
Type Residential
Status Sold
Exterior
Stories 2
Air conditioning Central Air, Window Unit(s)
Heat type Central
Water Source Public
Garage Space 1.0
Sewer Public Sewer
Parking 1 Car Garage, Attached, Off Street
Lot Features 0 - 5 Acre, Level
Roof Architectural
Finance
Sales Price $635,000

James Island

Offers a suburban feel with a mix of older, established neighborhoods and newer developments.
Follow Me