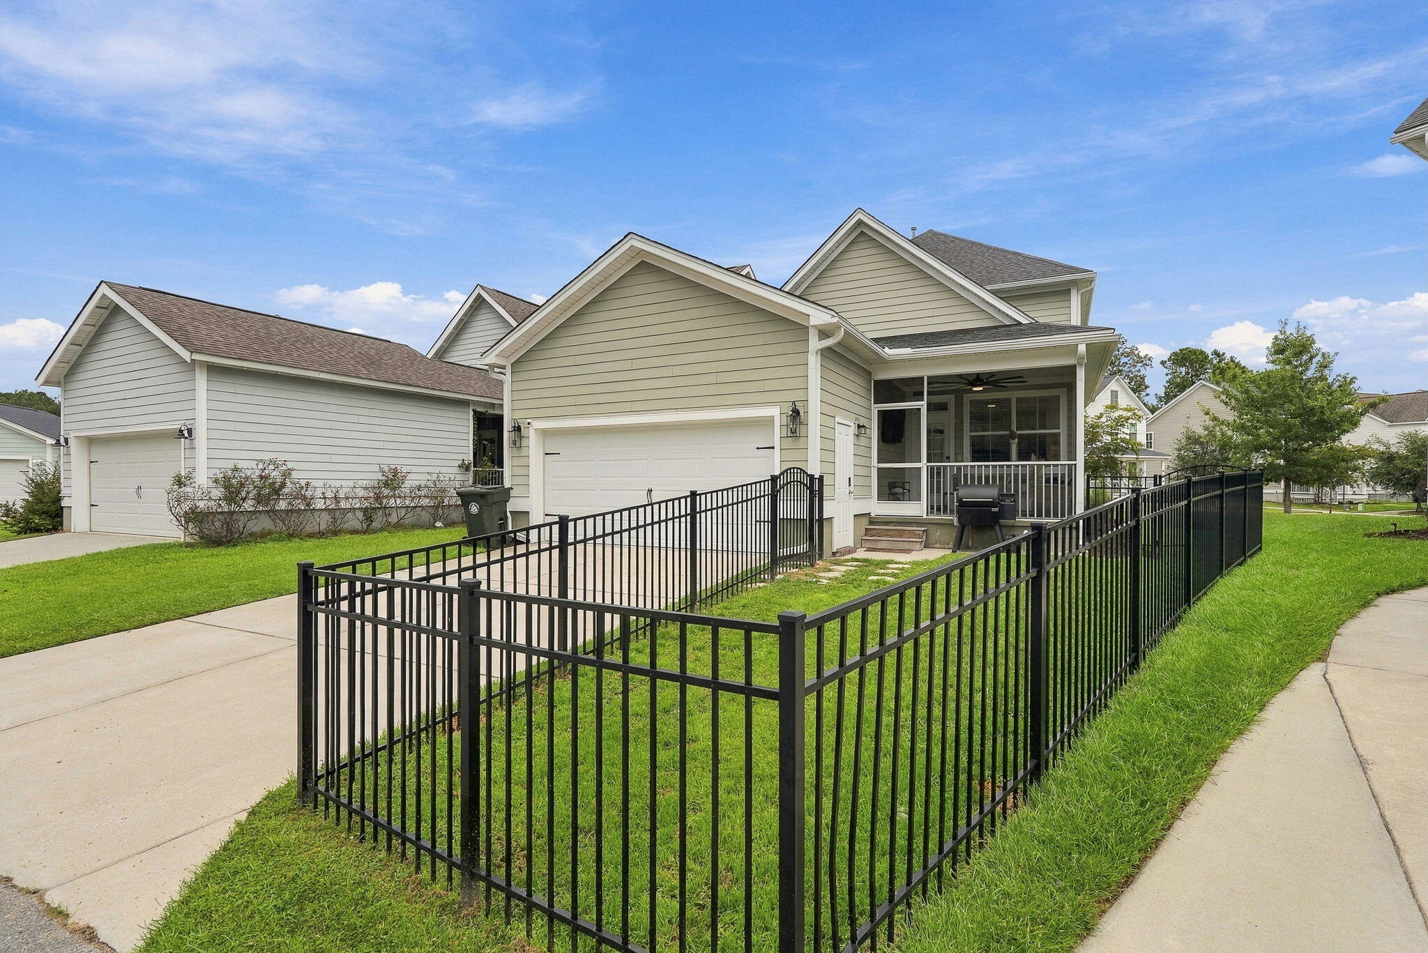
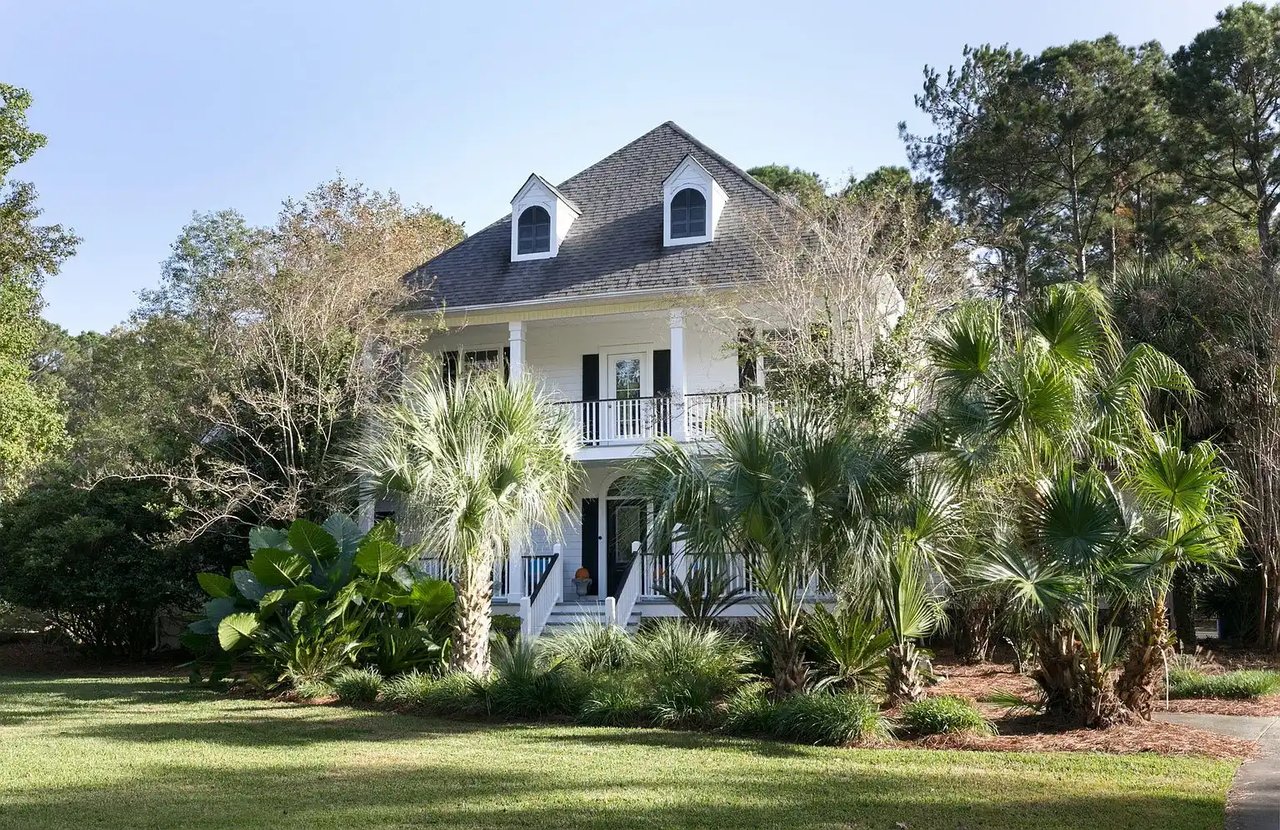
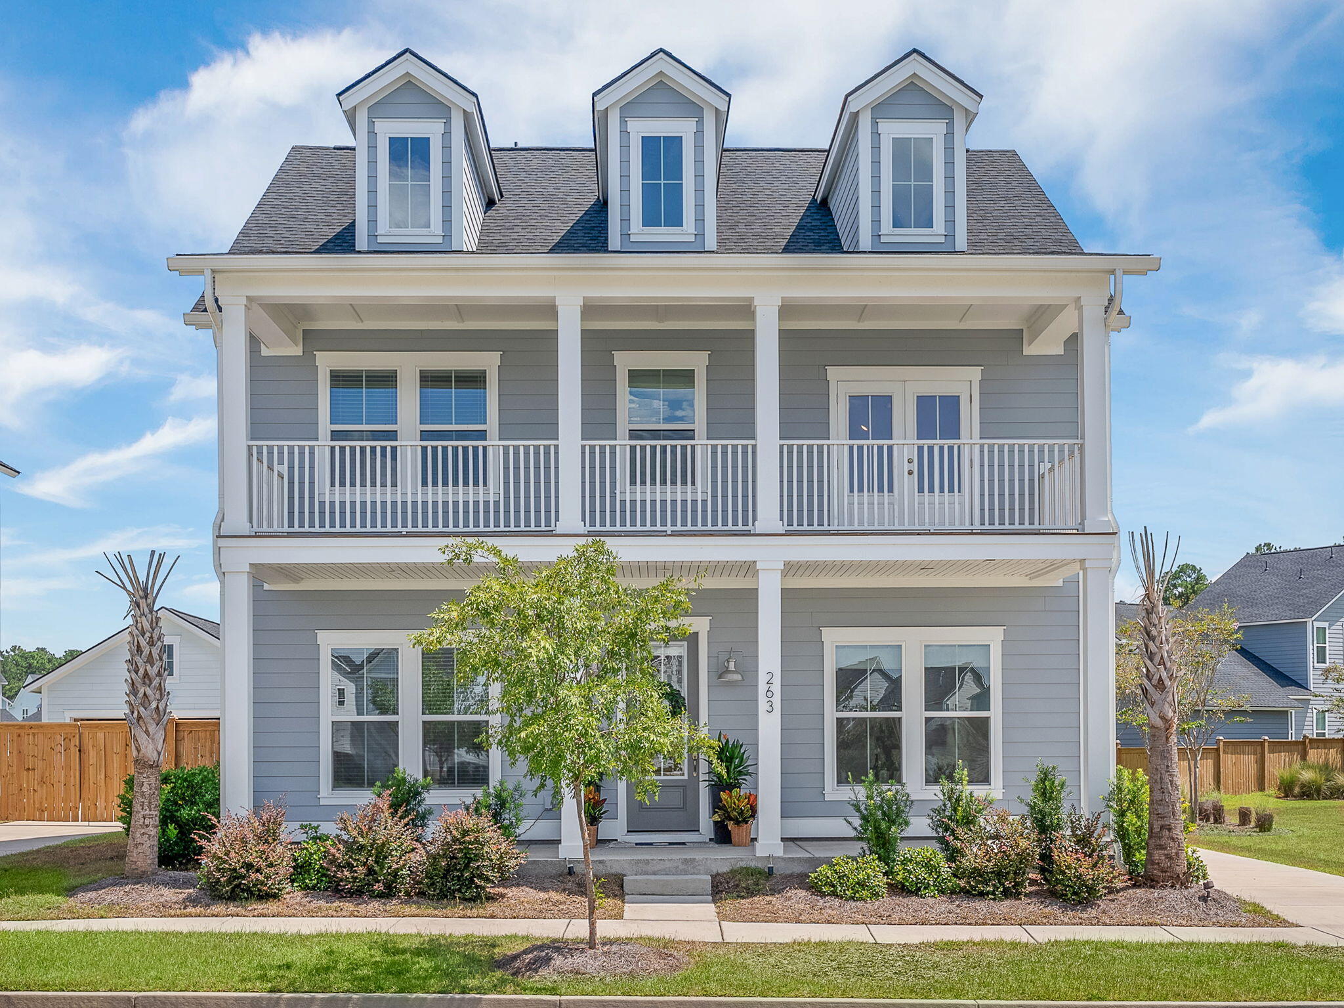
Two-story gray-green house with a white-trimmed covered porch, white seating, and landscaped front lawn.
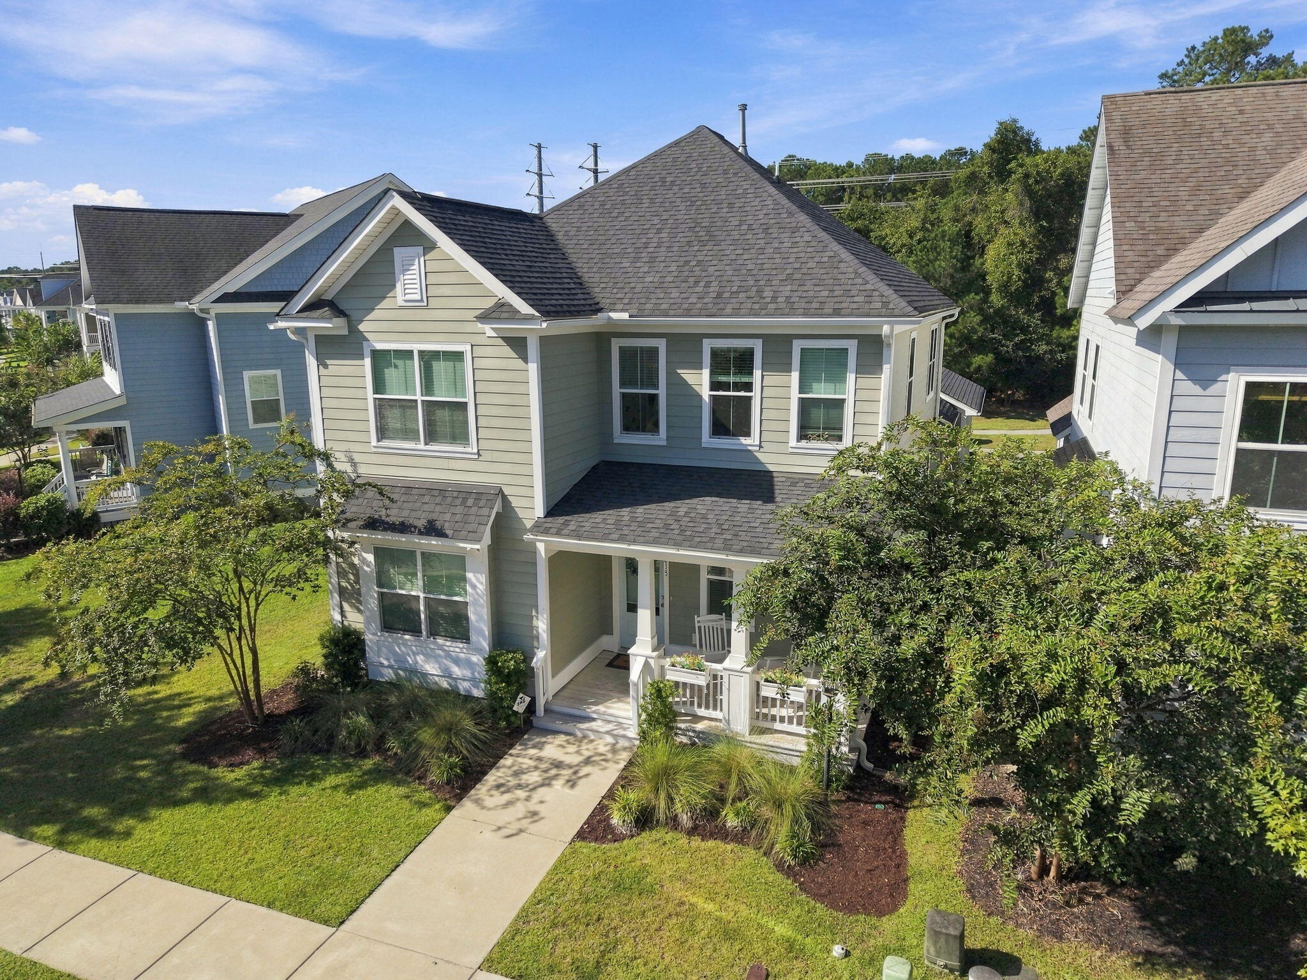
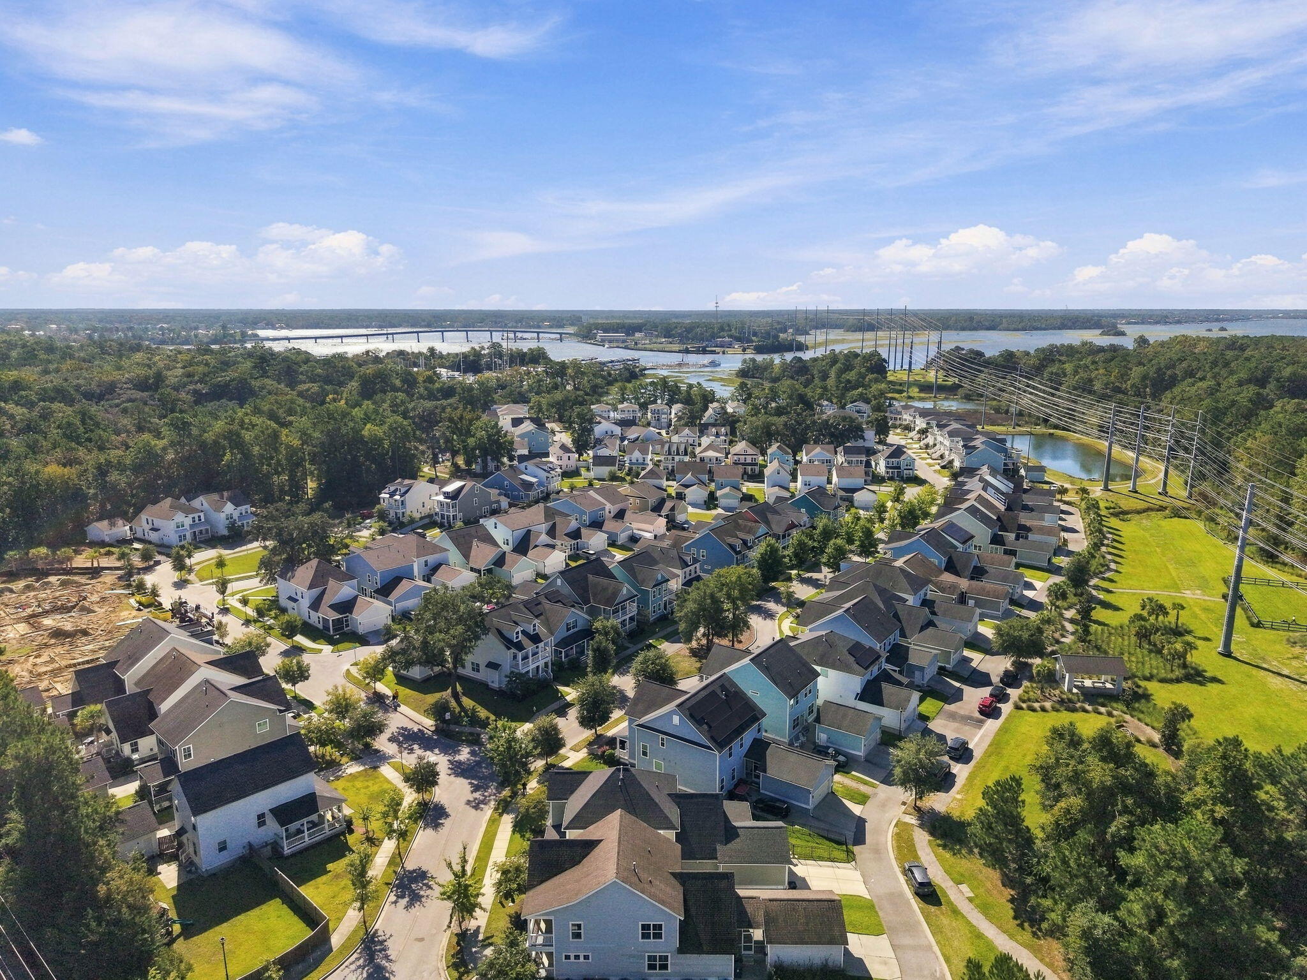
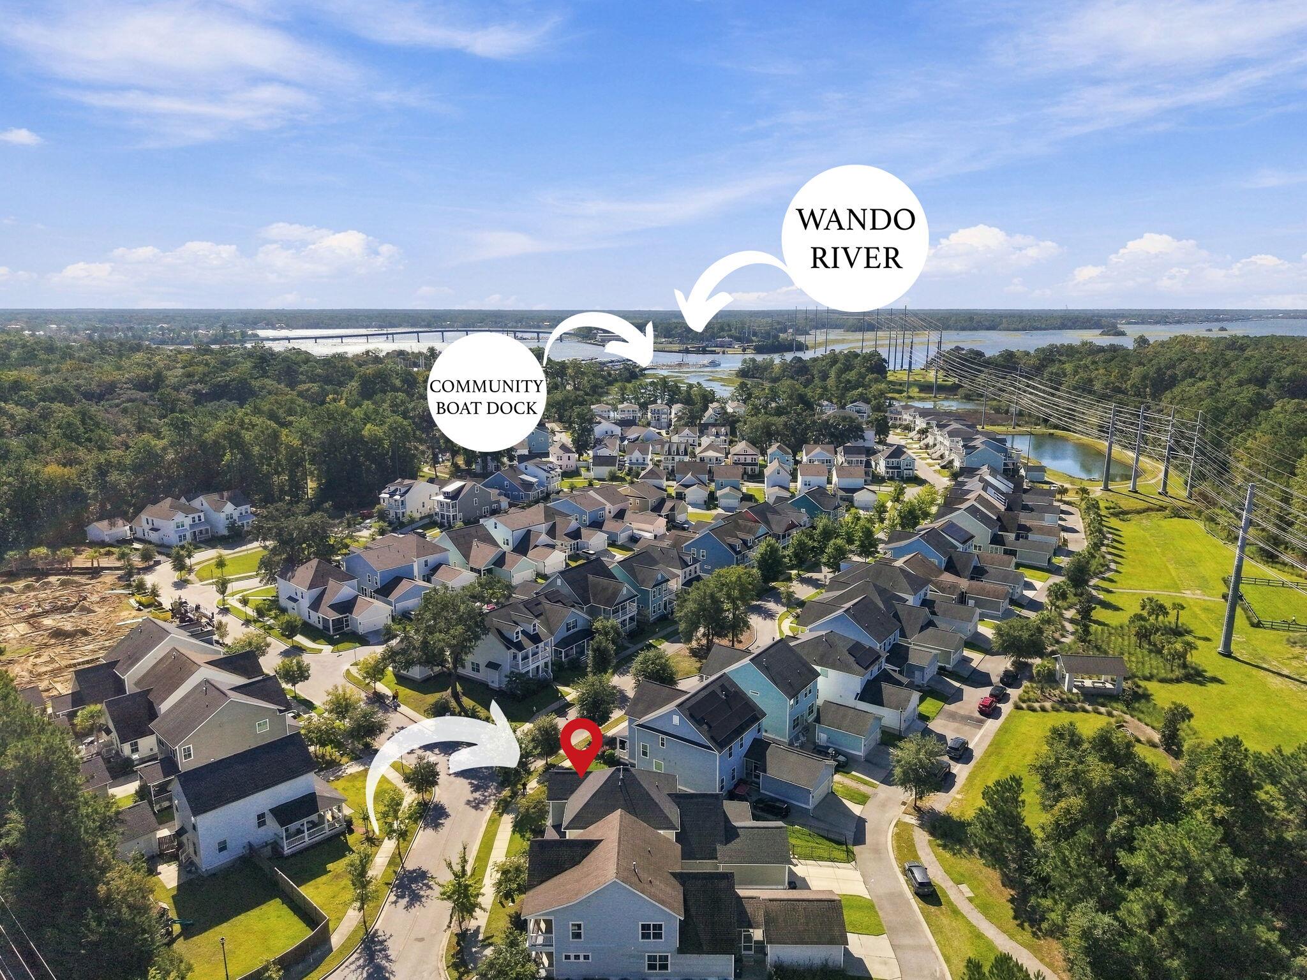
Aerial view of the neighborhood and marked home, with the community boat dock and Wando River.
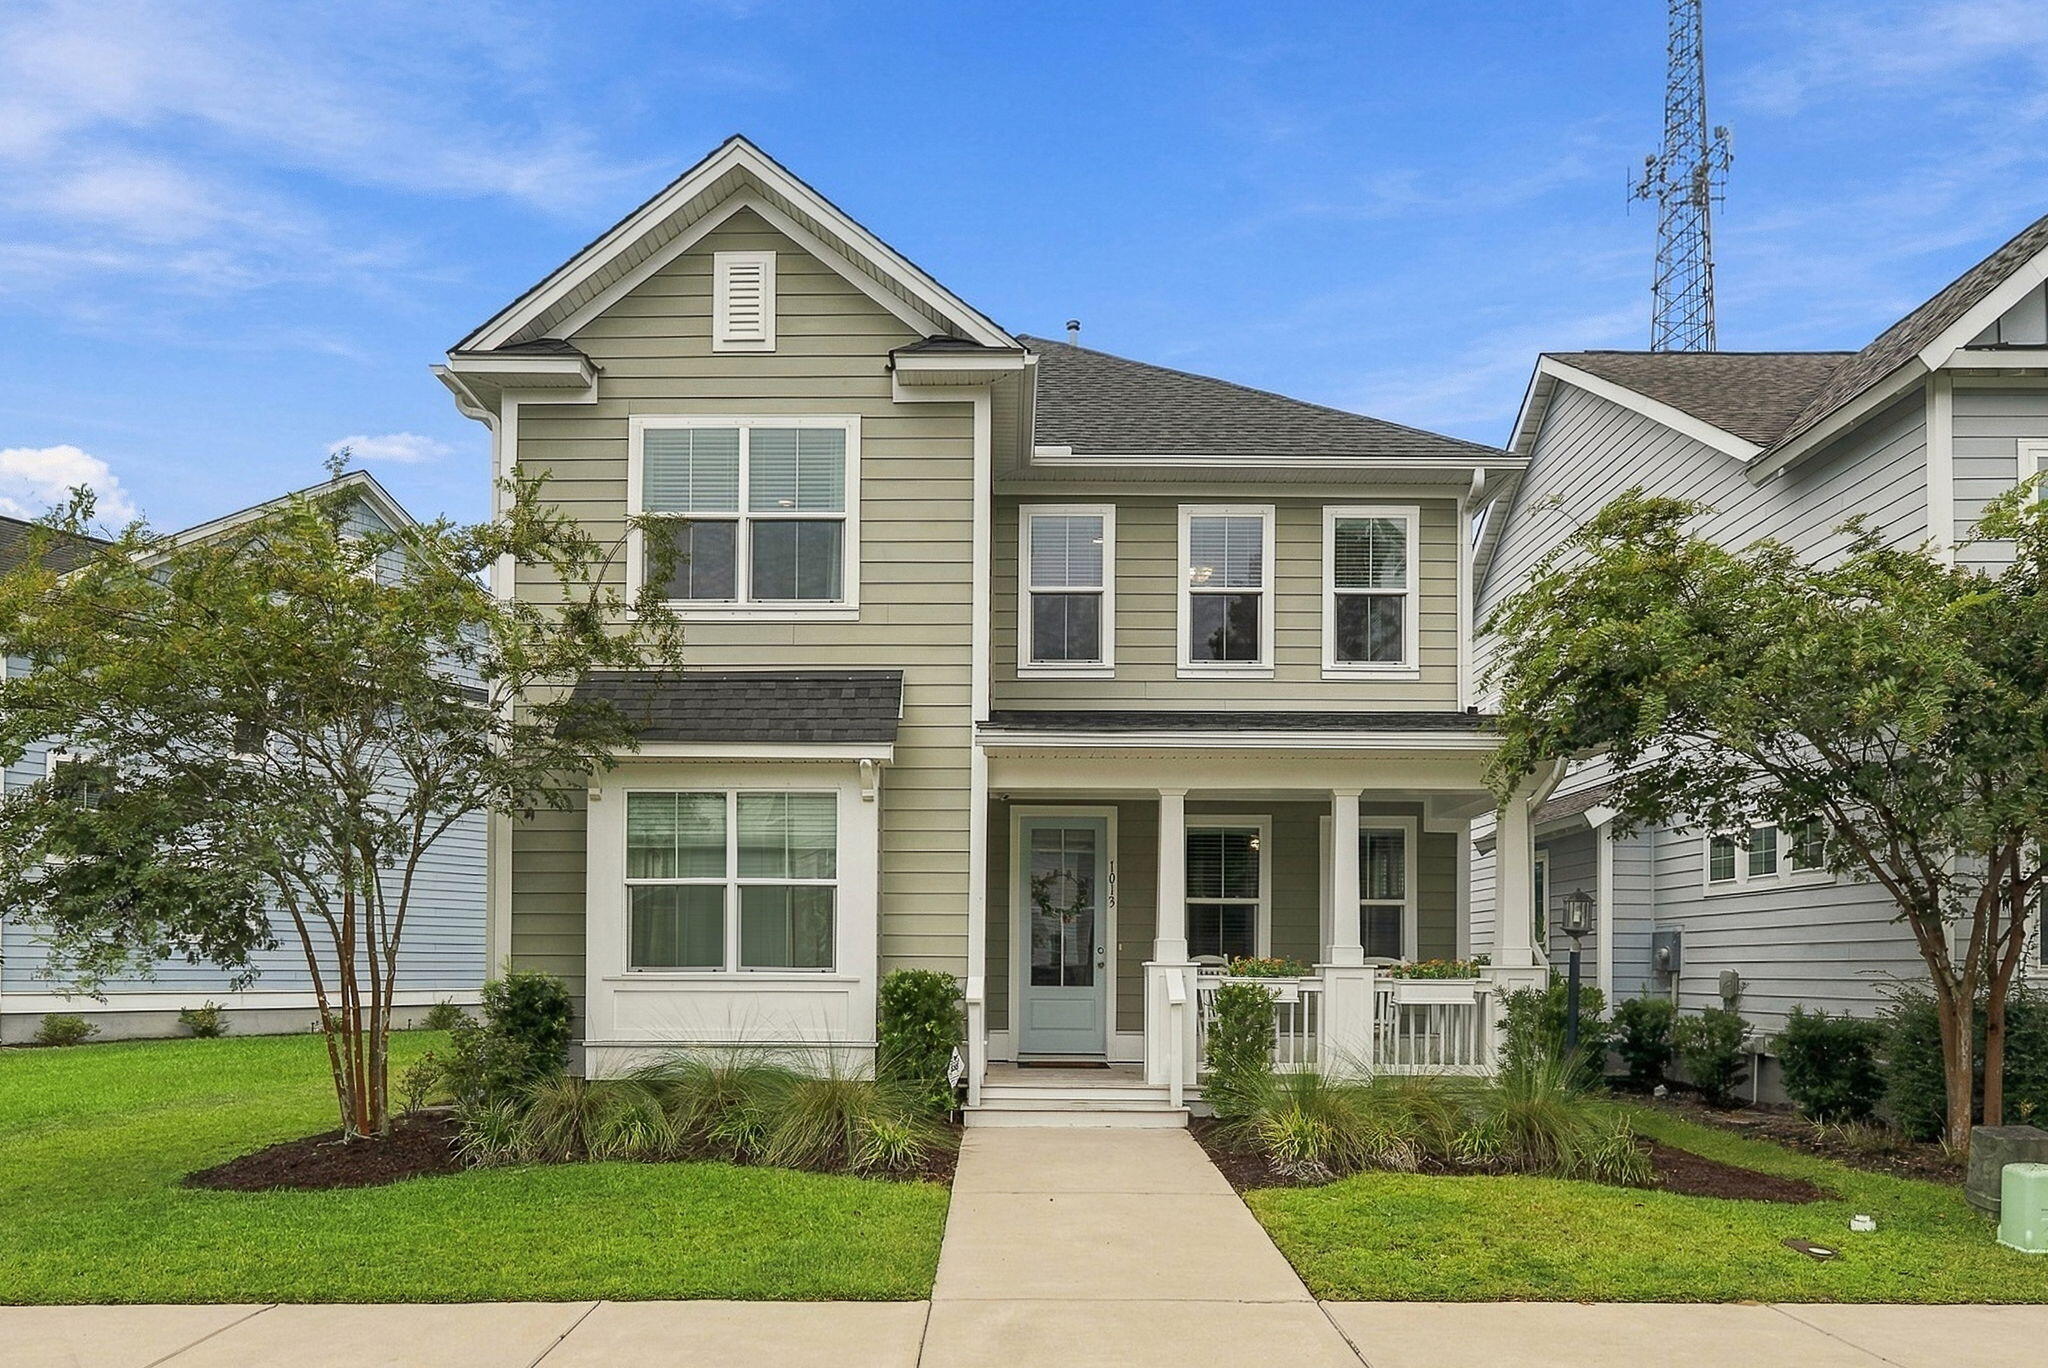
Two-story gray-green house with white trim, a covered porch, and landscaped front yard.
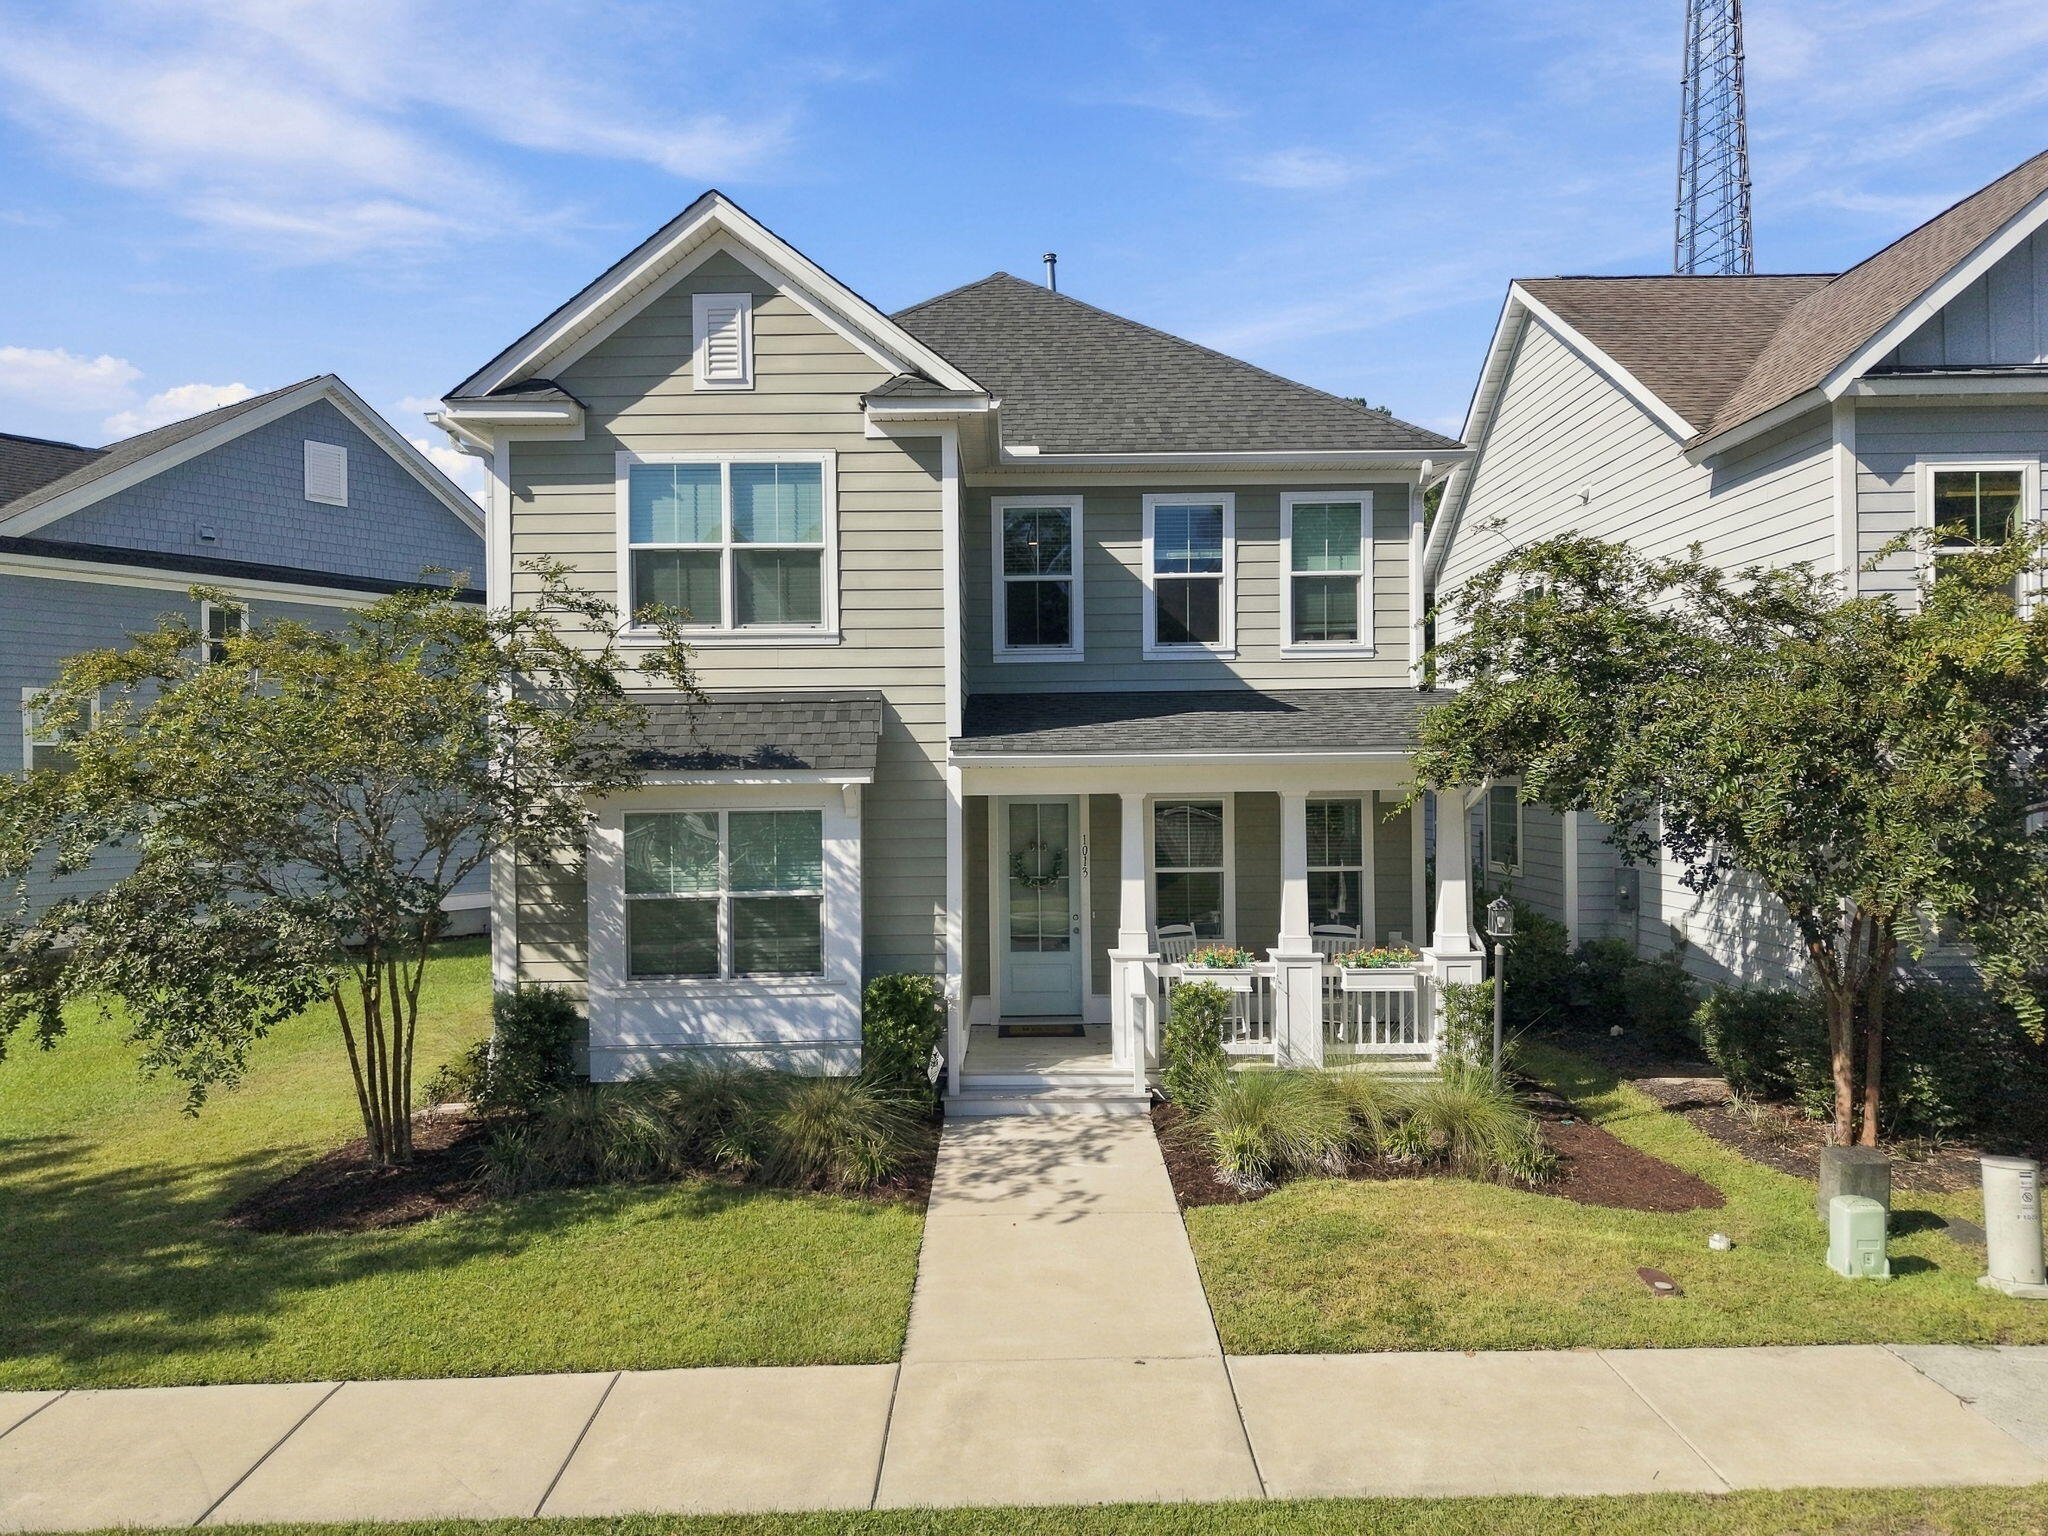
Sage-green two-story house with a covered porch, front walkway, and landscaped lawn.
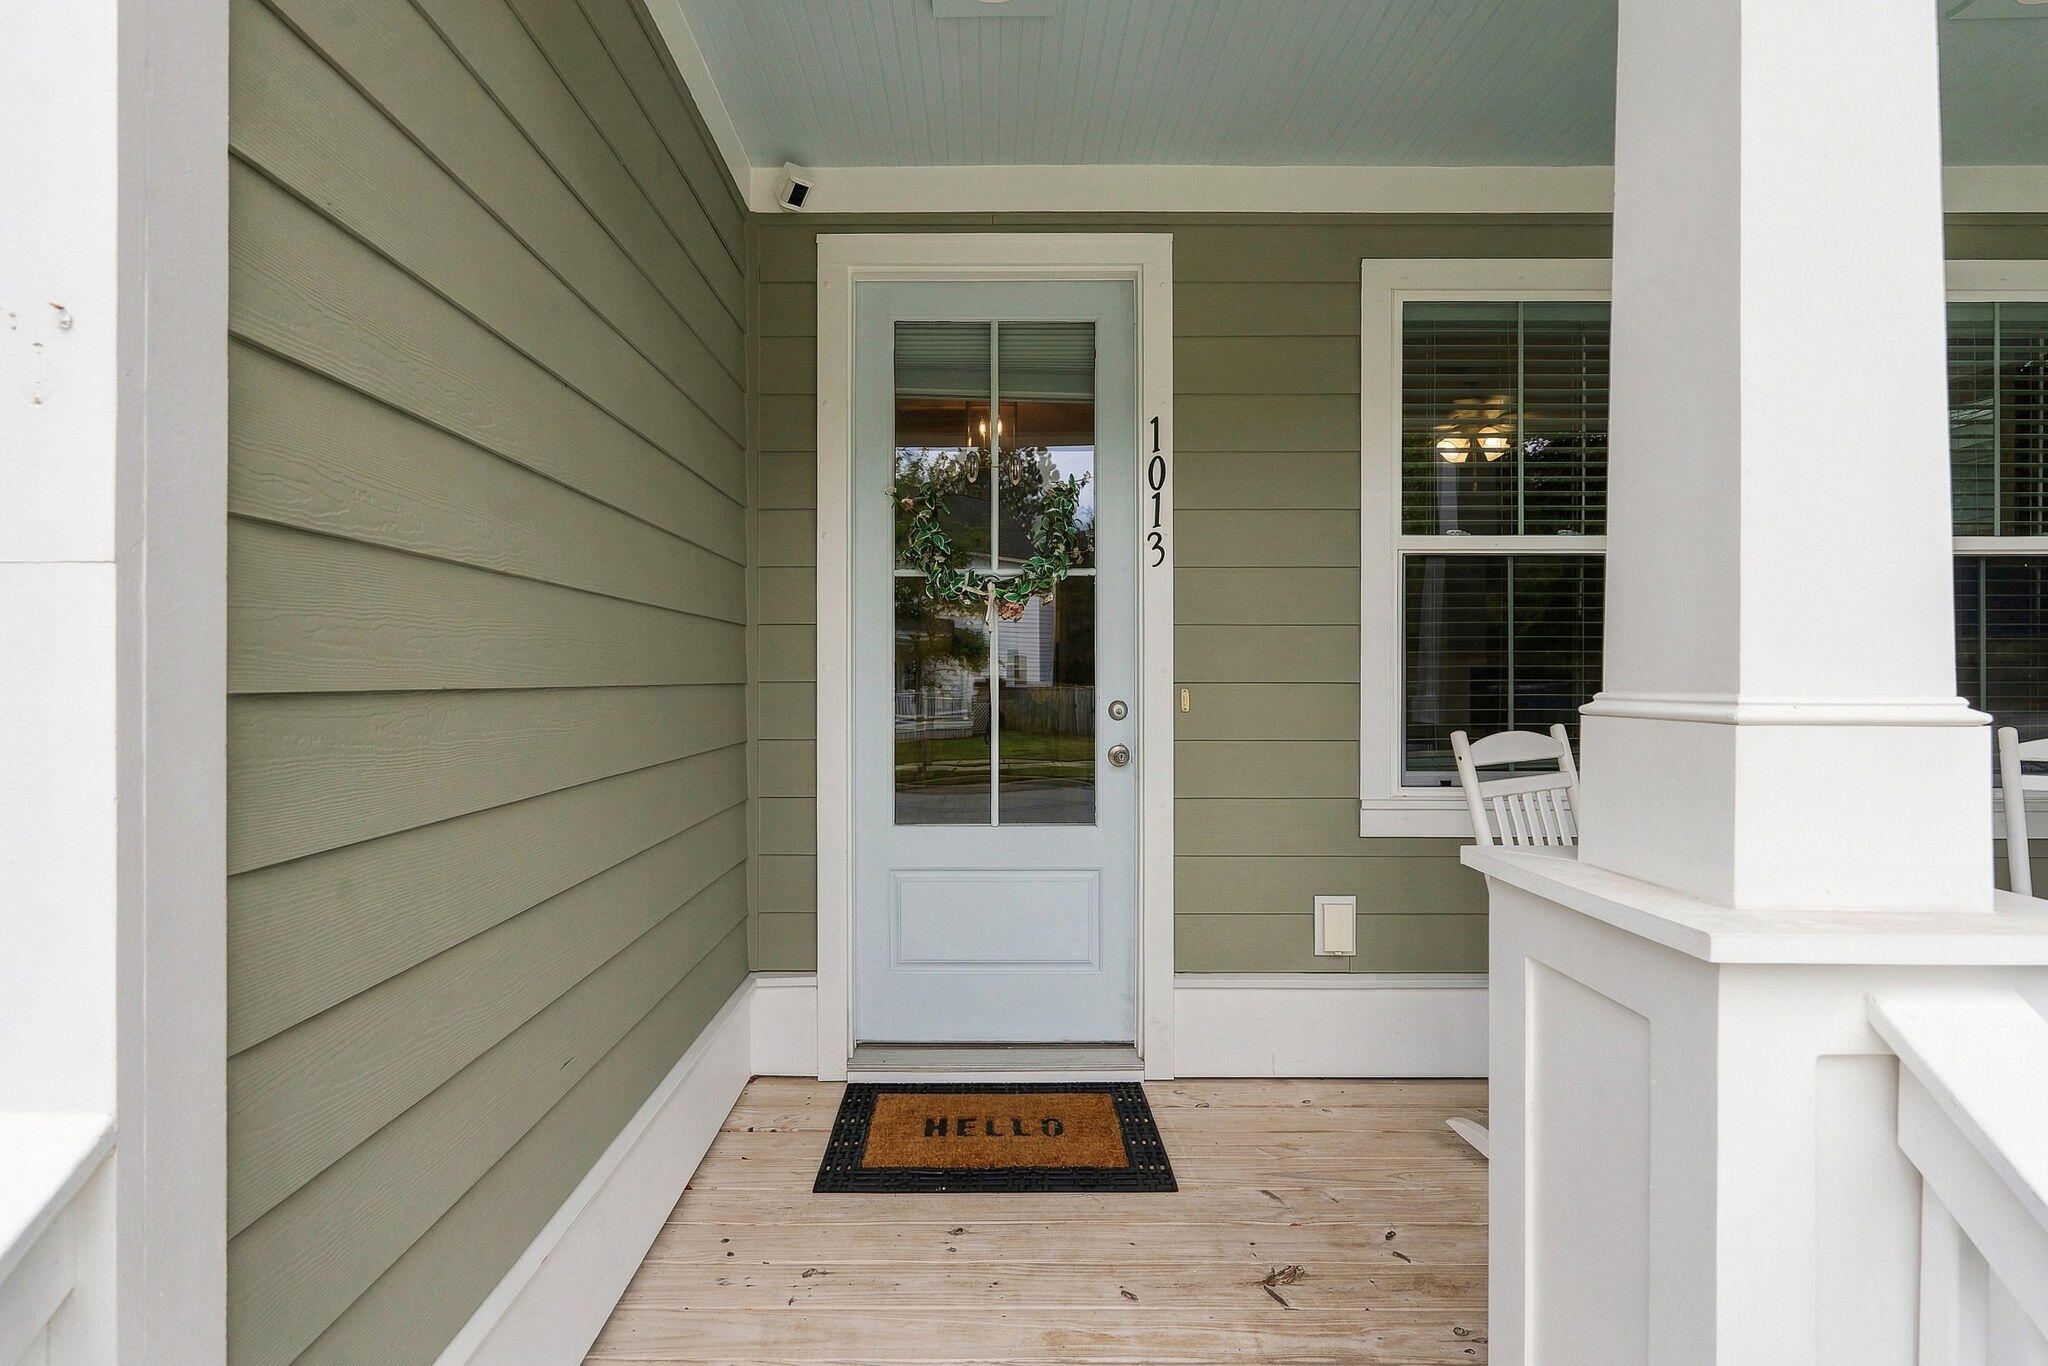
Covered front porch with a pale blue glass-paneled door, sage siding, white columns, and a welcome mat.
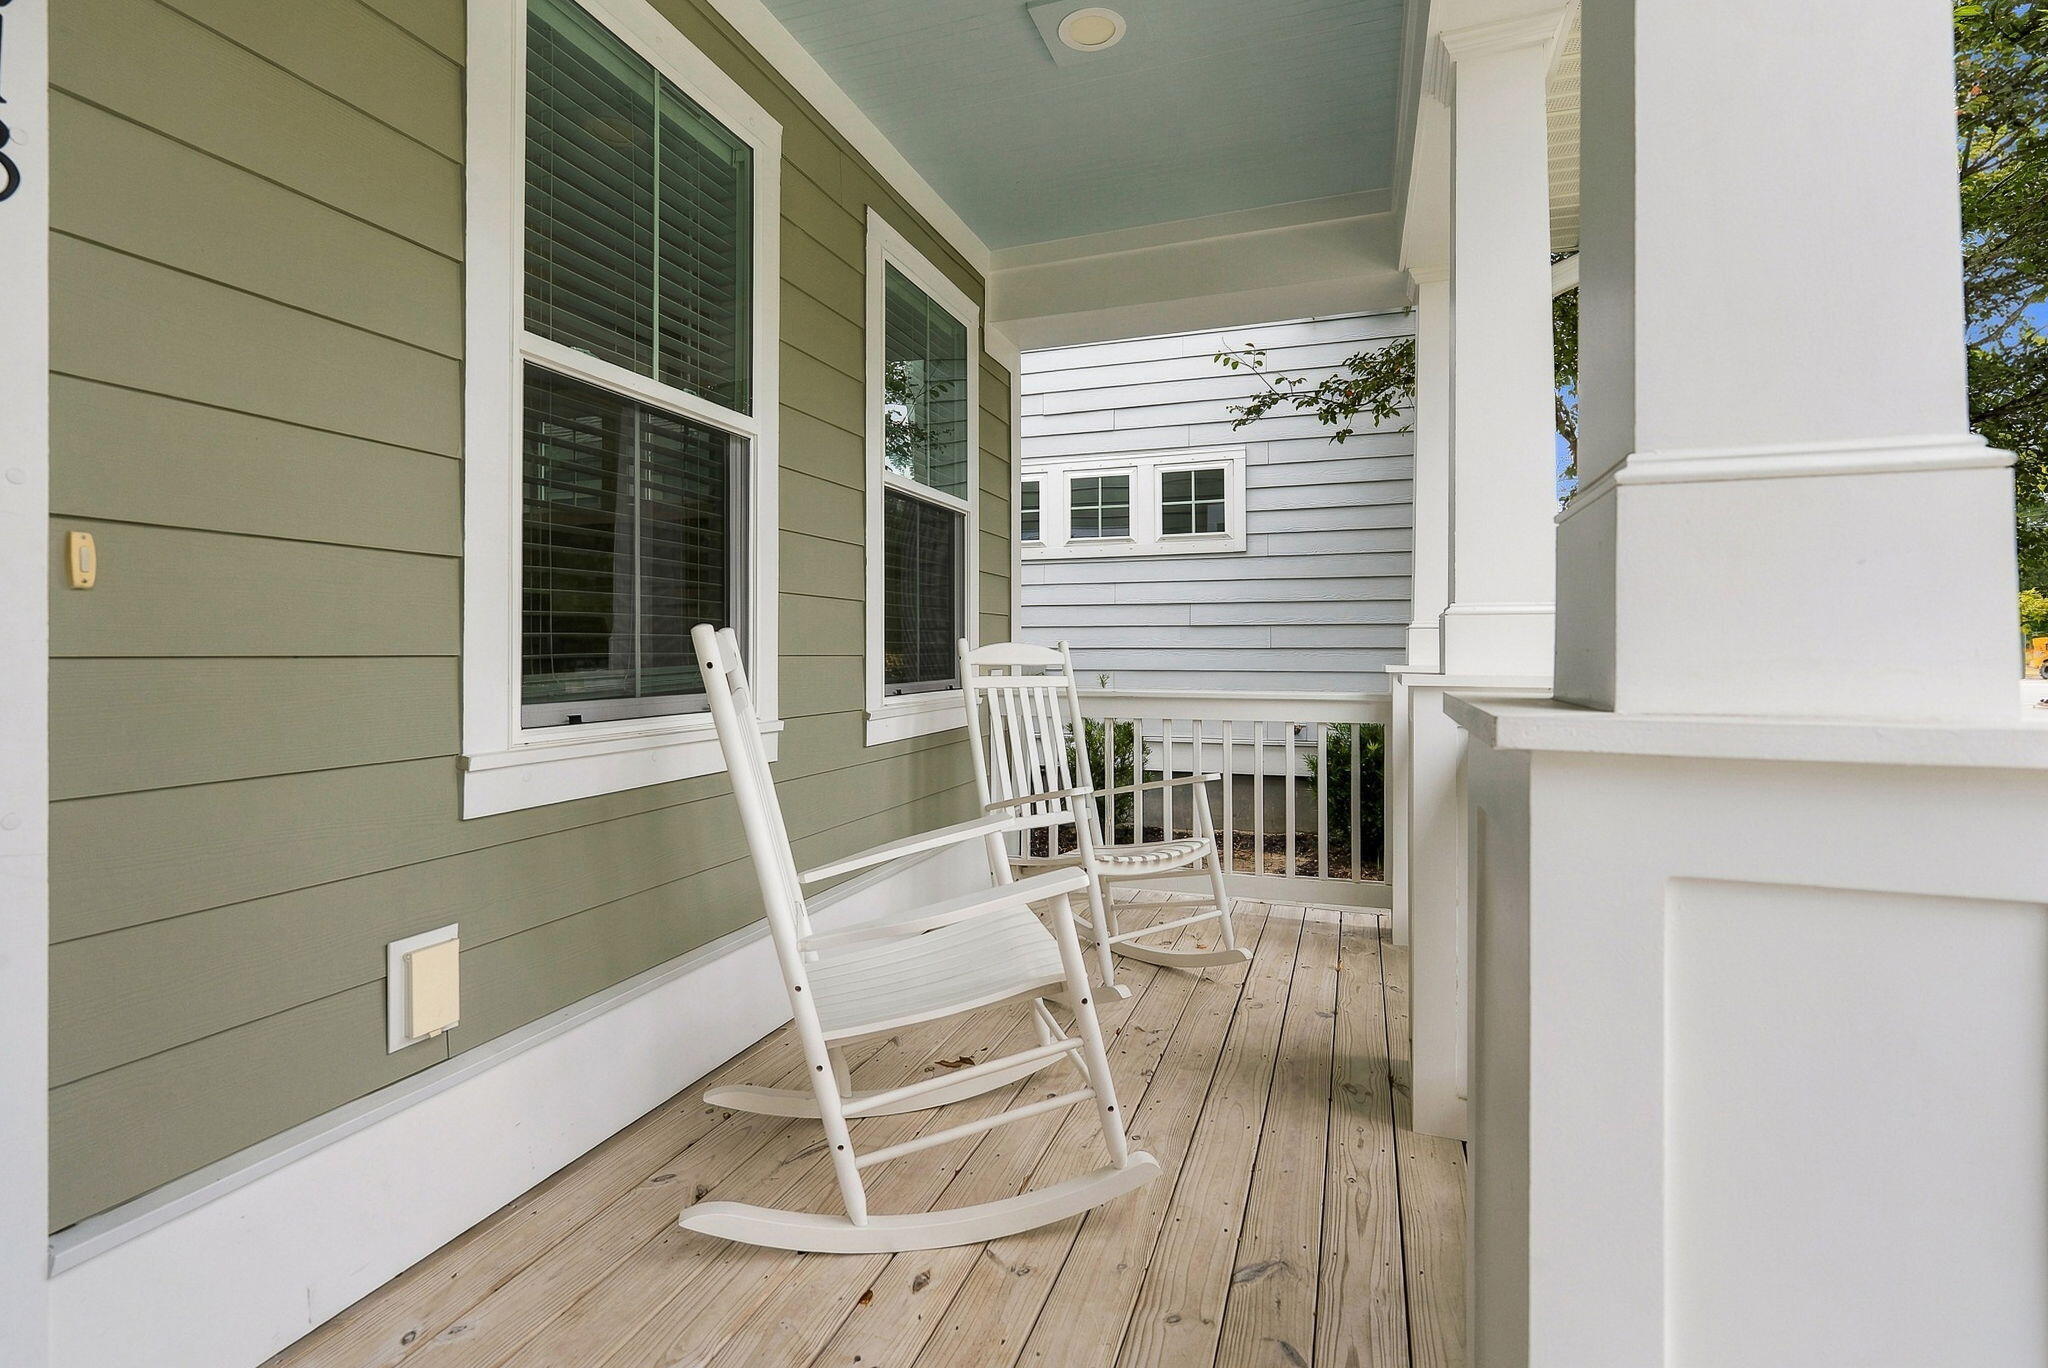
Covered porch with two white rocking chairs, sage-green siding, and white columns.
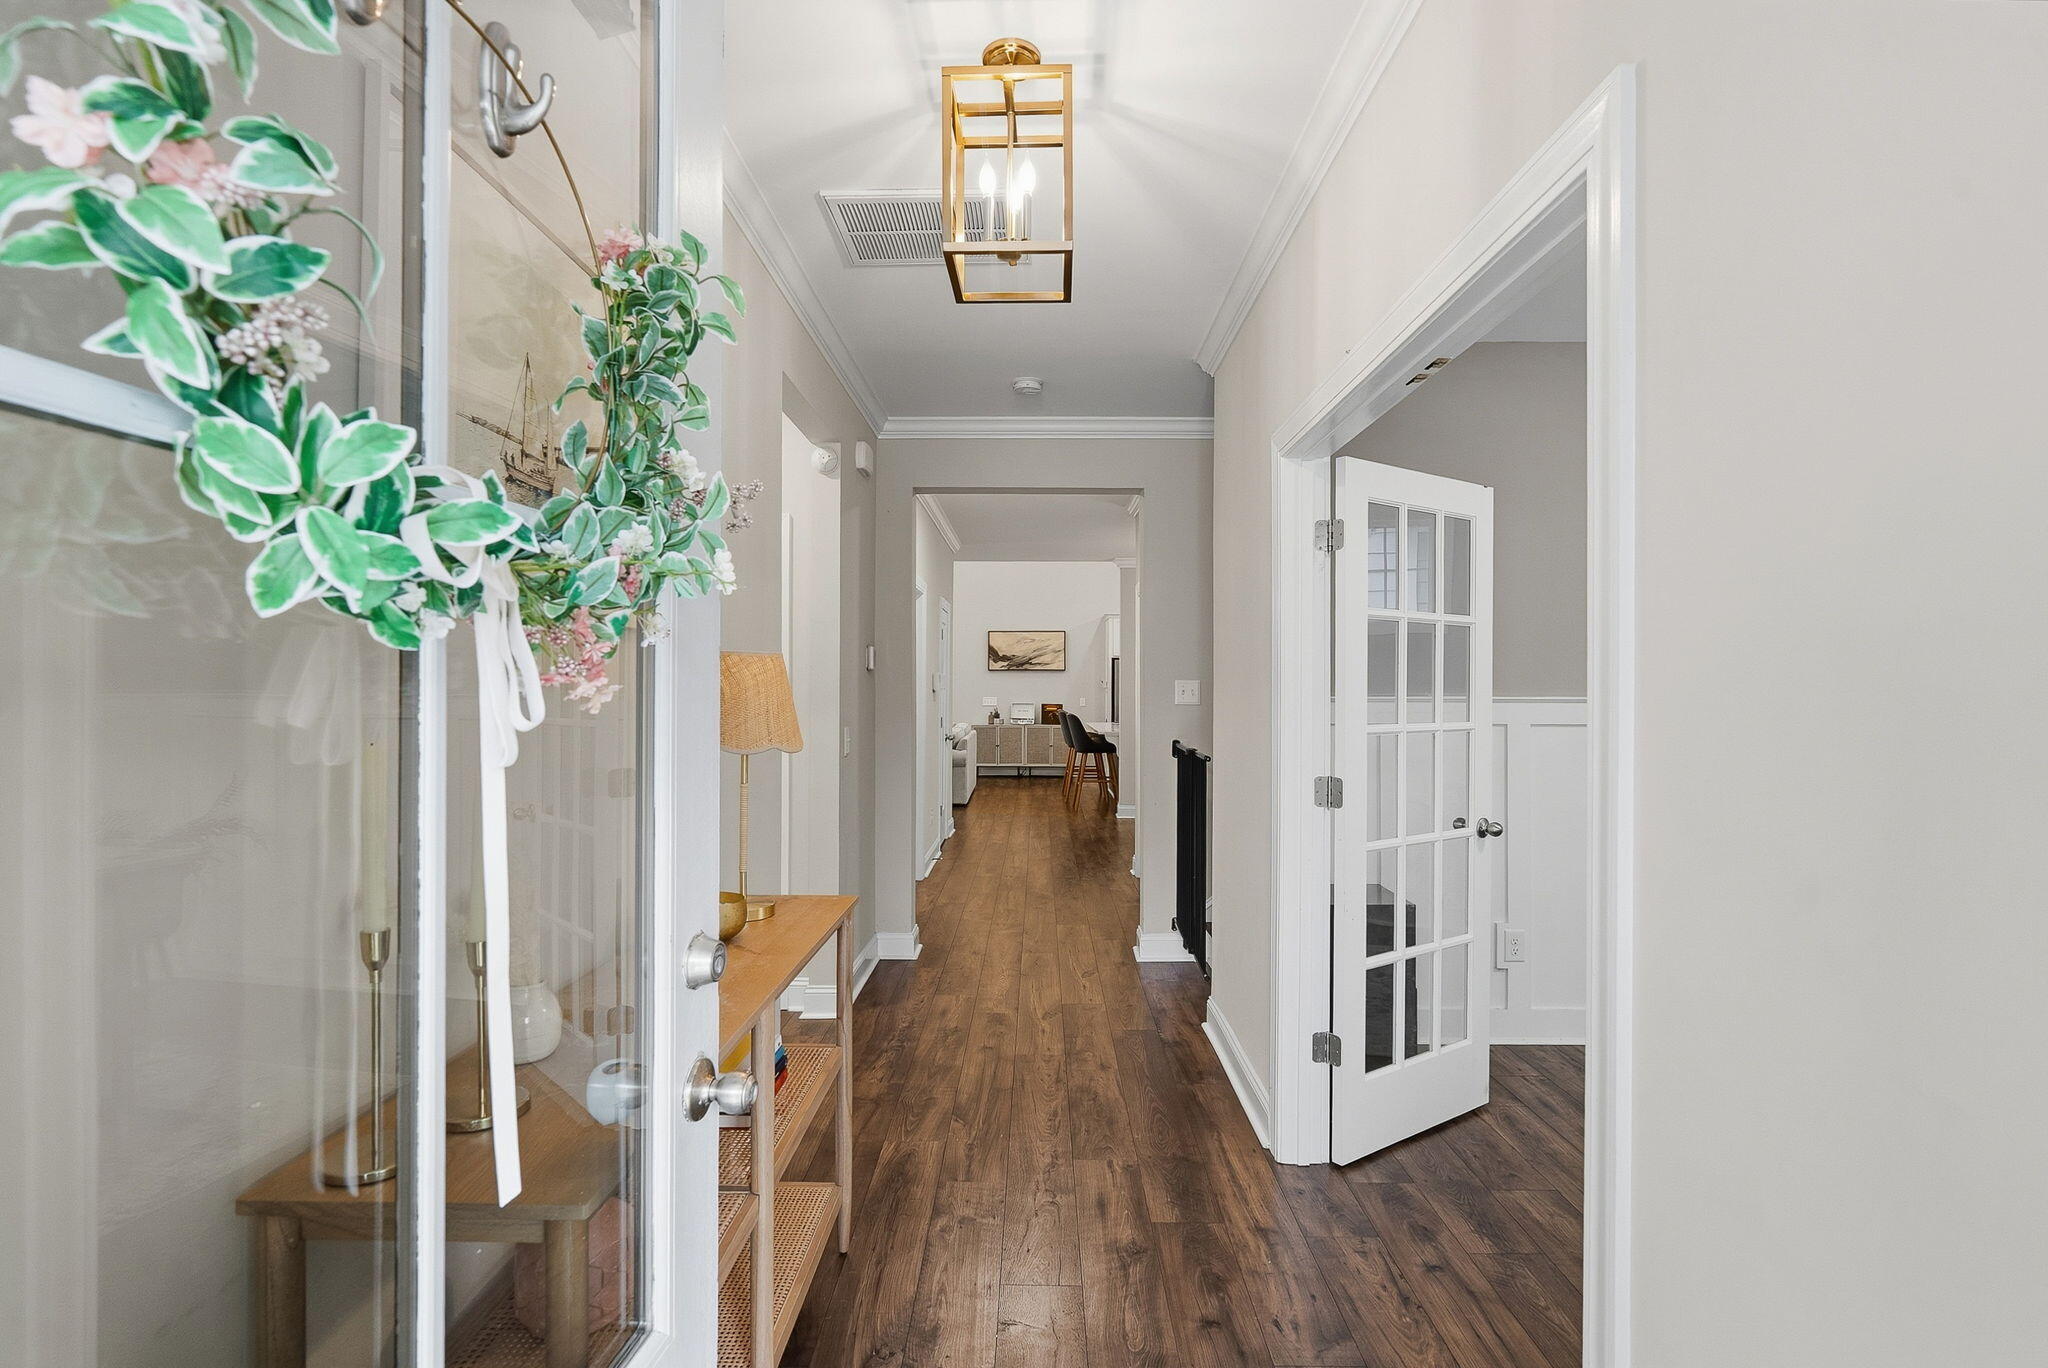
Furnished entry hallway with dark wood floors, a brass pendant light, and an open glass-paneled door.
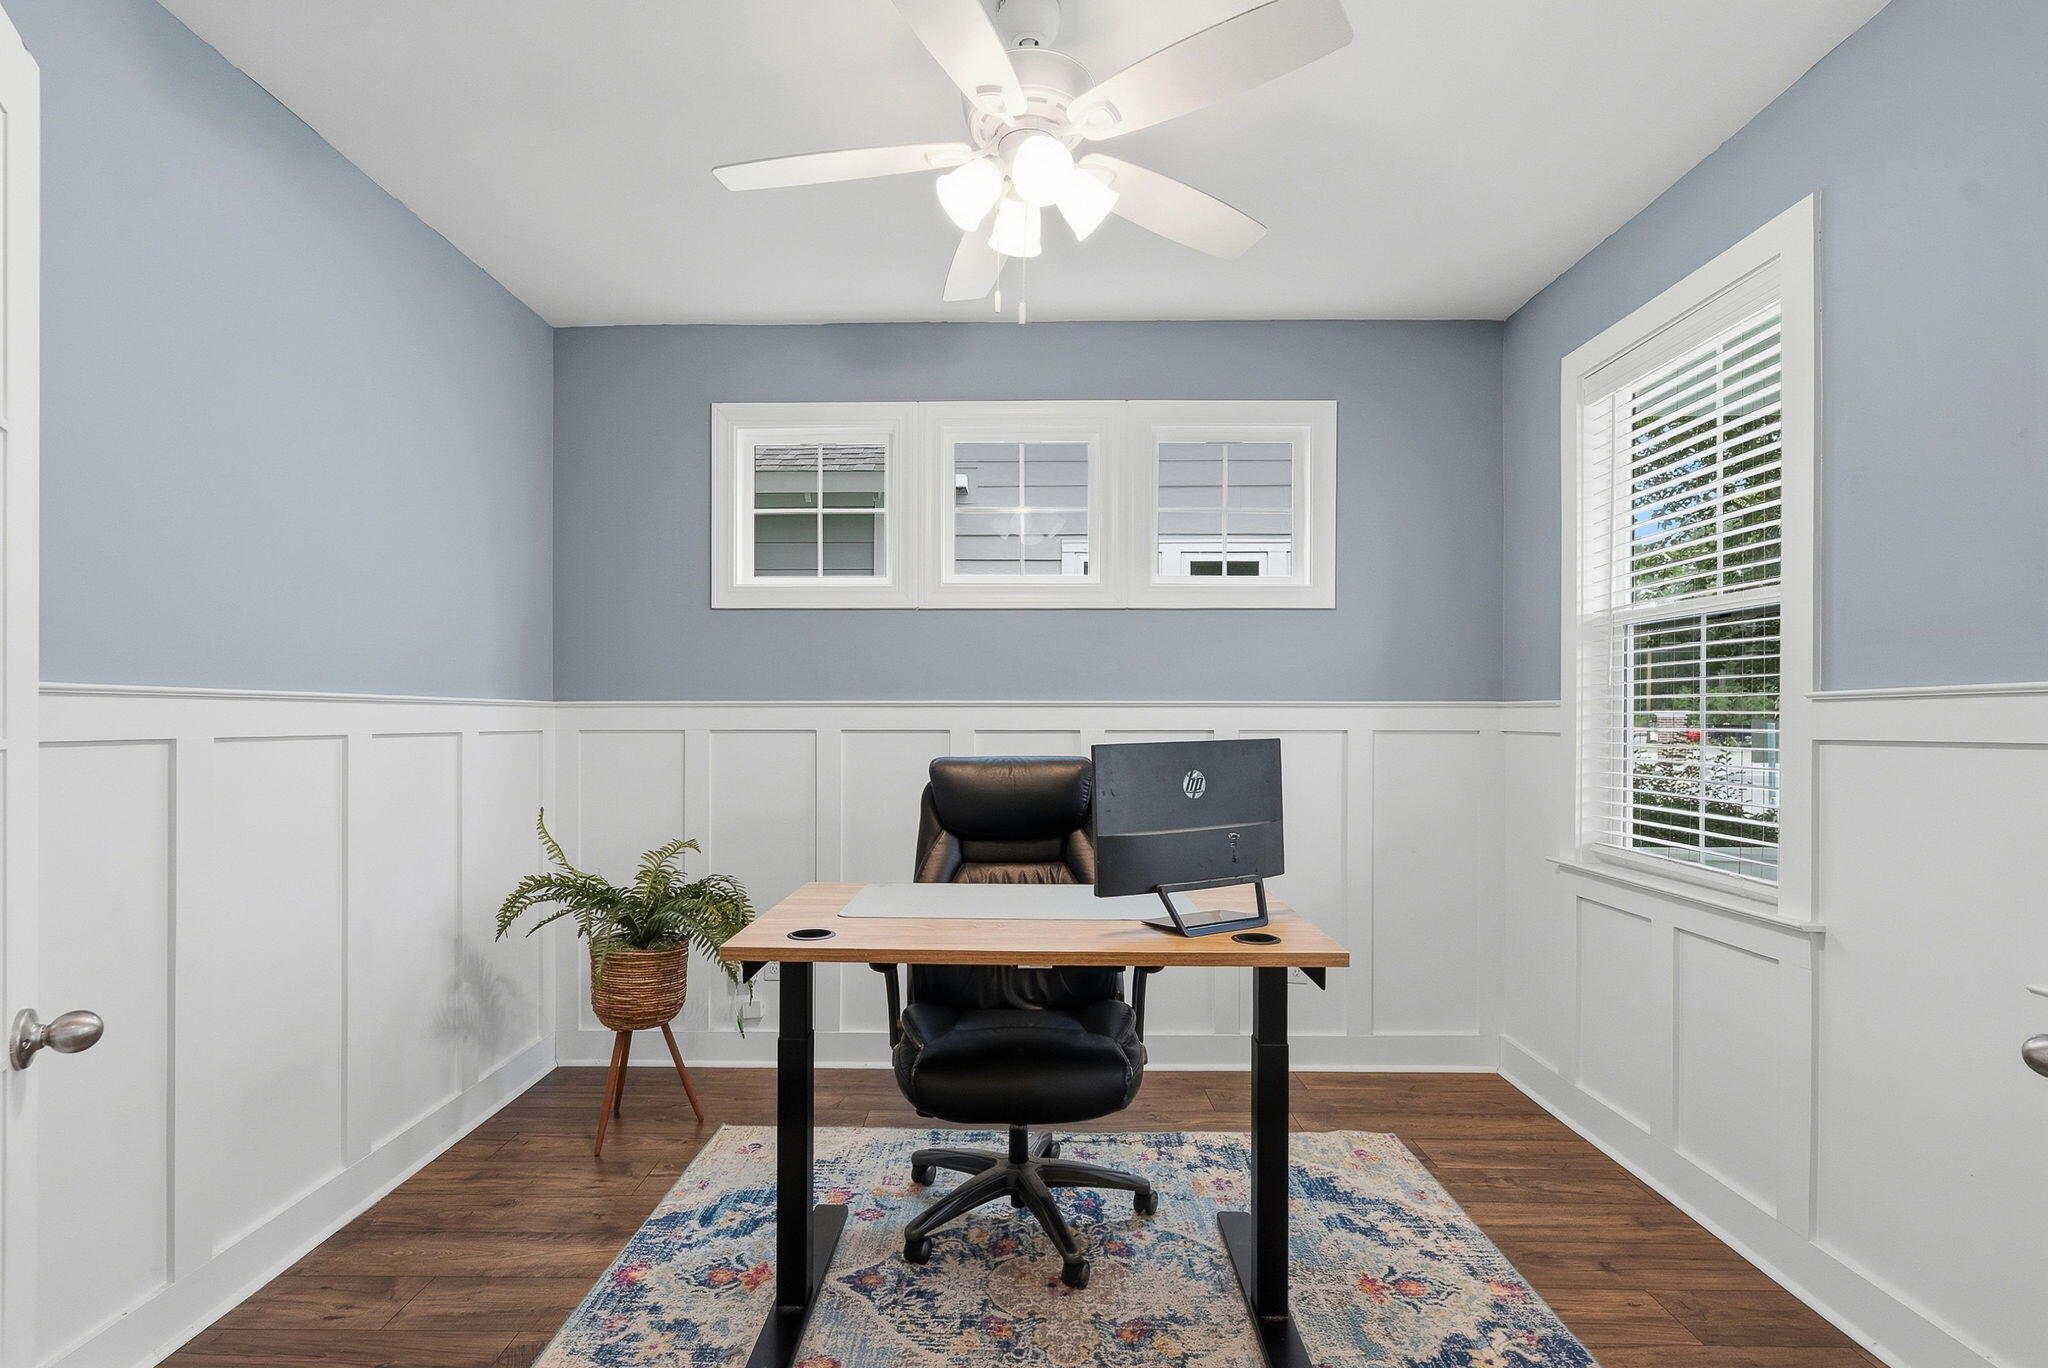
Furnished home office with a wooden desk, black chair, paneled walls, and windows.
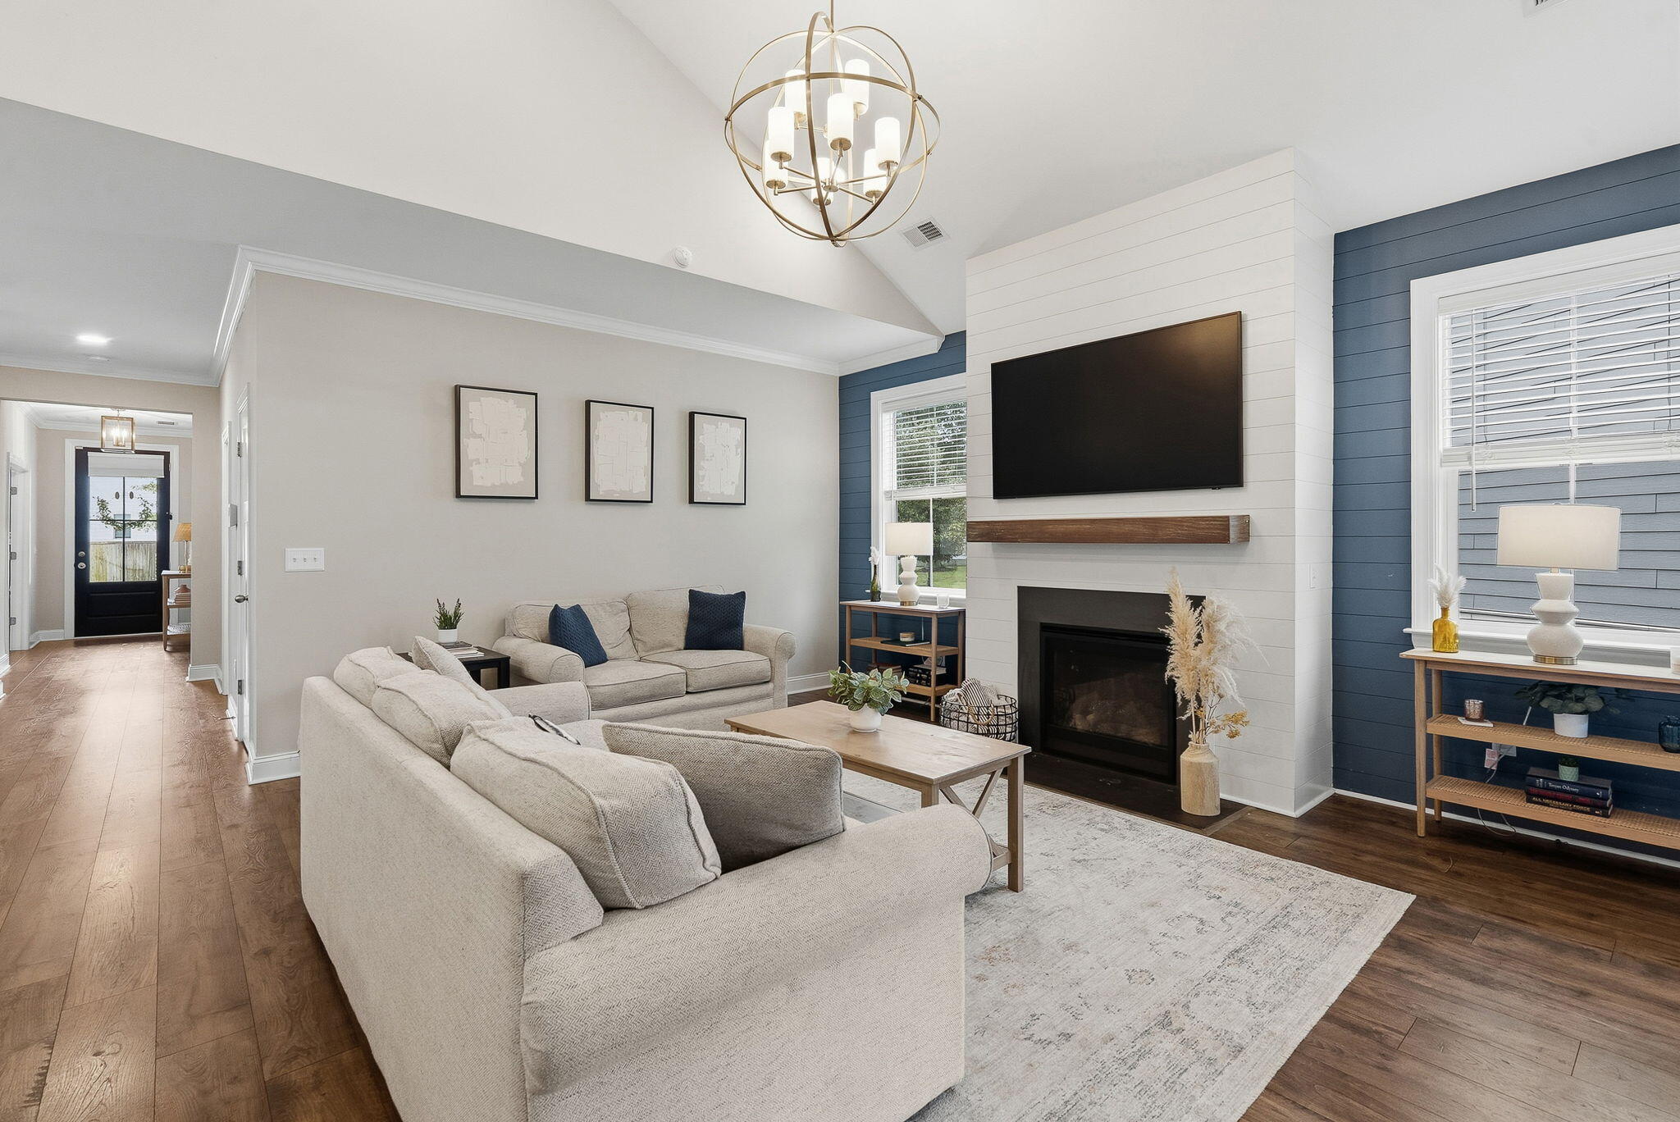
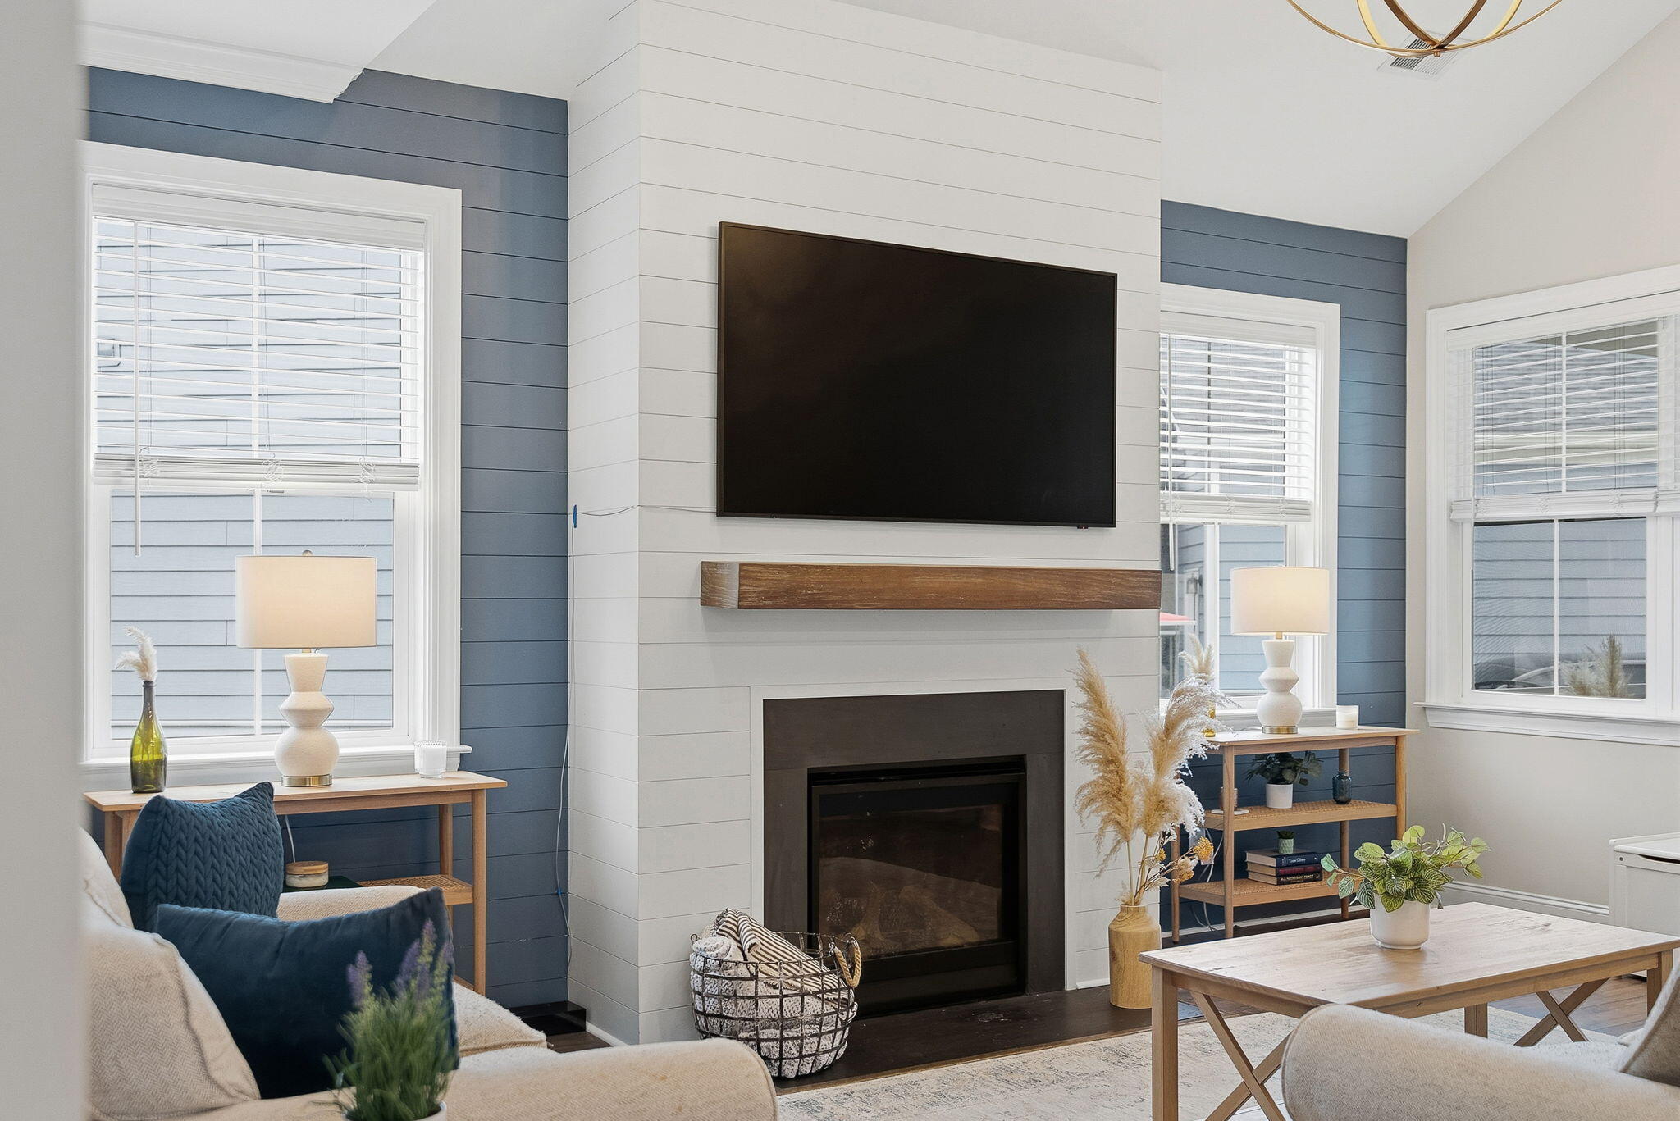
Living room with light sofas, a white shiplap fireplace wall, mounted TV, and navy-blue accent walls.
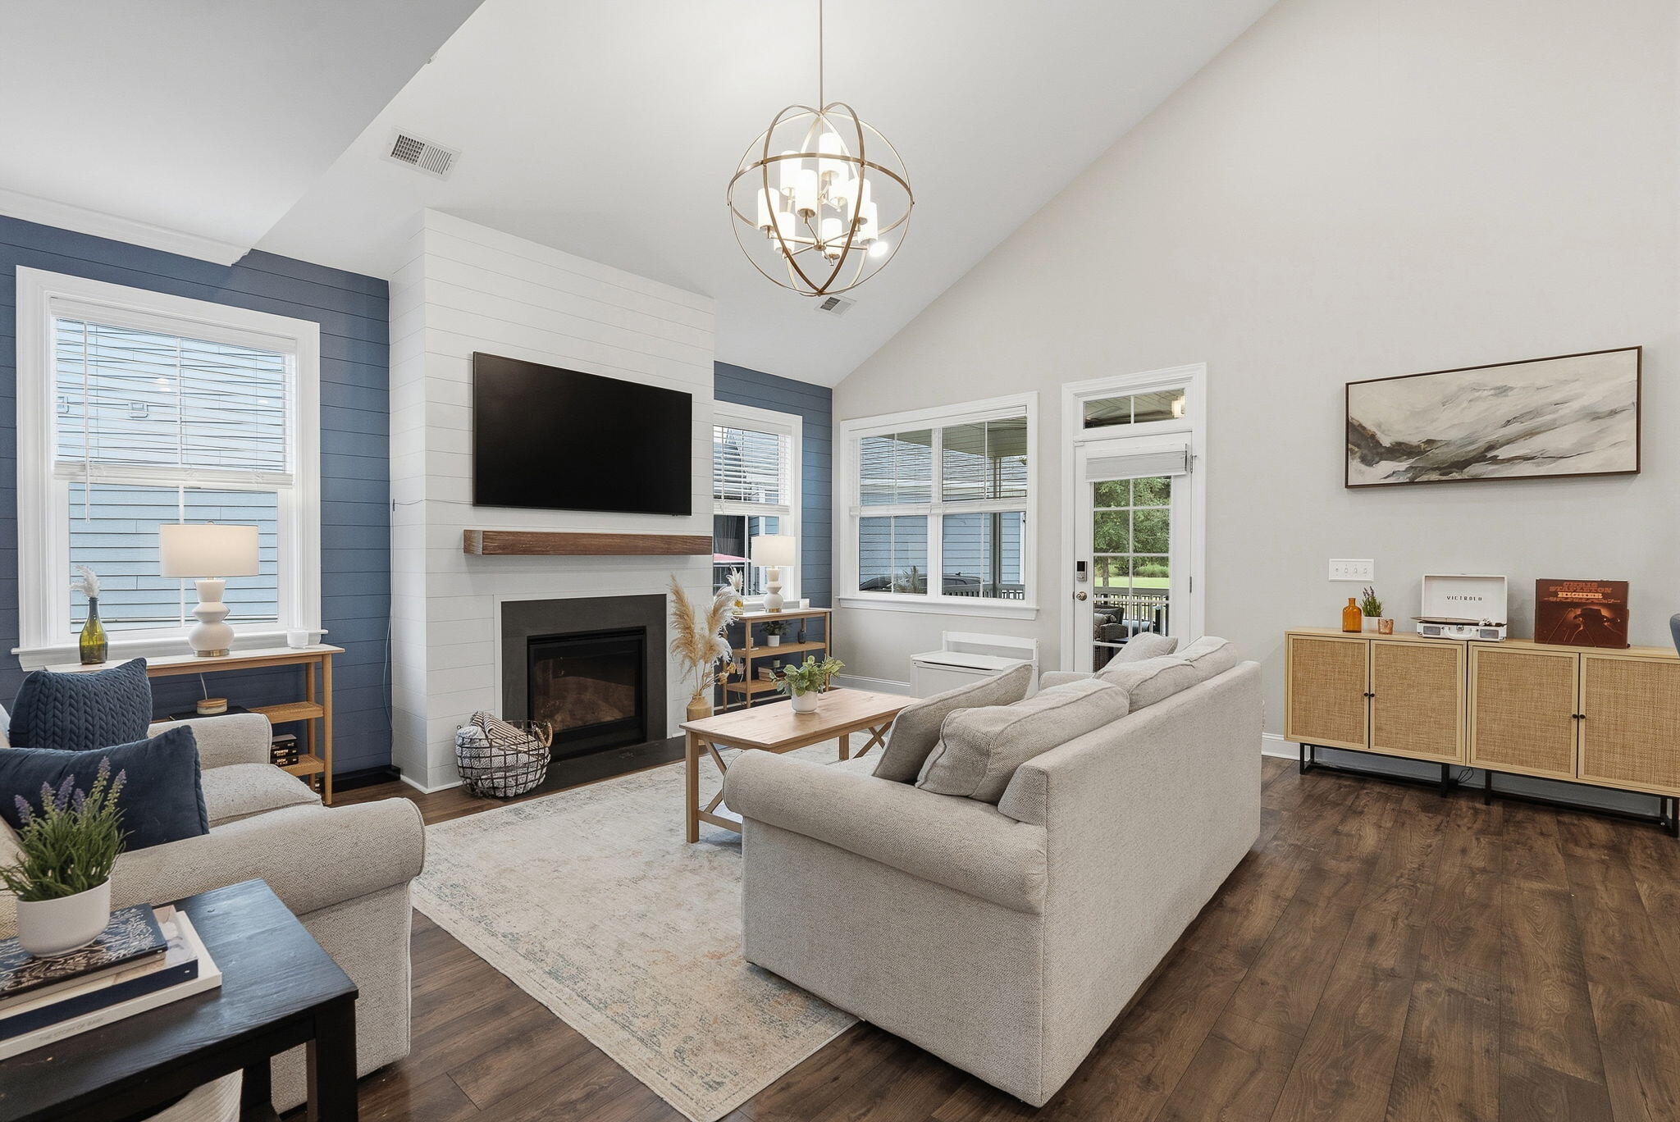
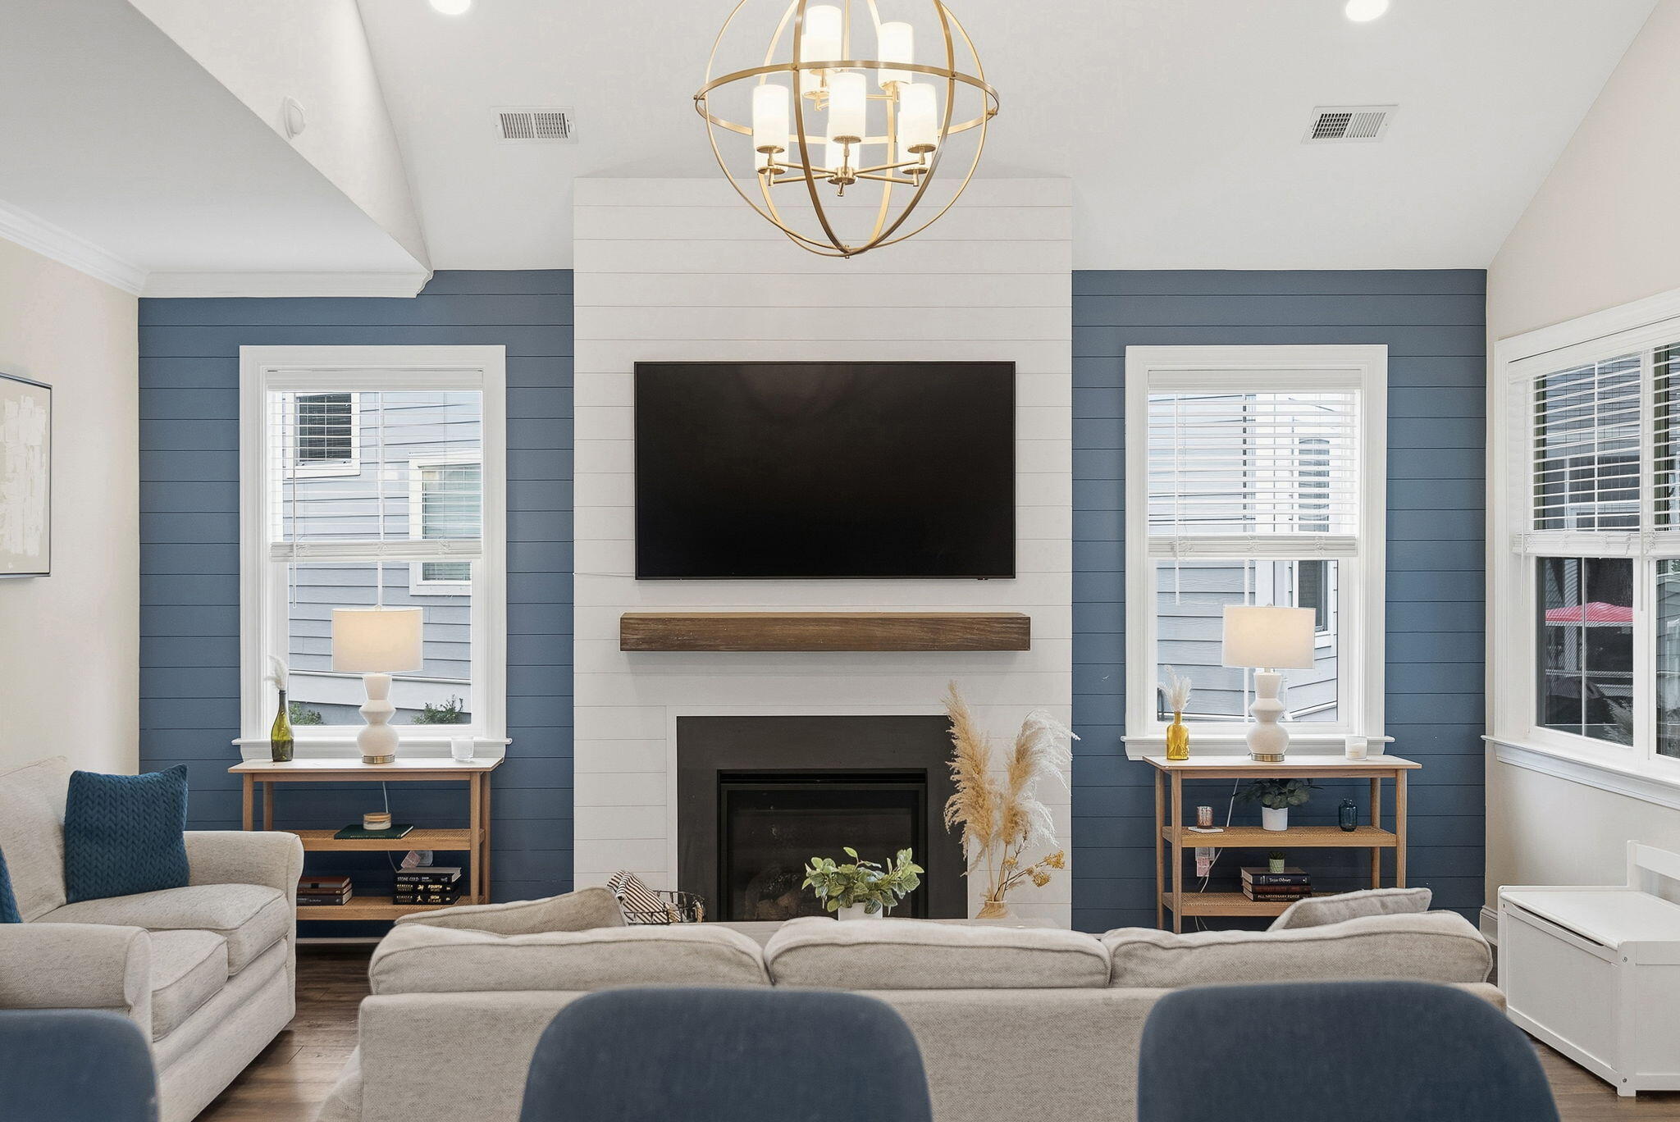
Staged living room with a vaulted ceiling, fireplace, blue accent walls, and large windows.
Staged living room with a shiplap fireplace, mounted television, and blue accent walls.
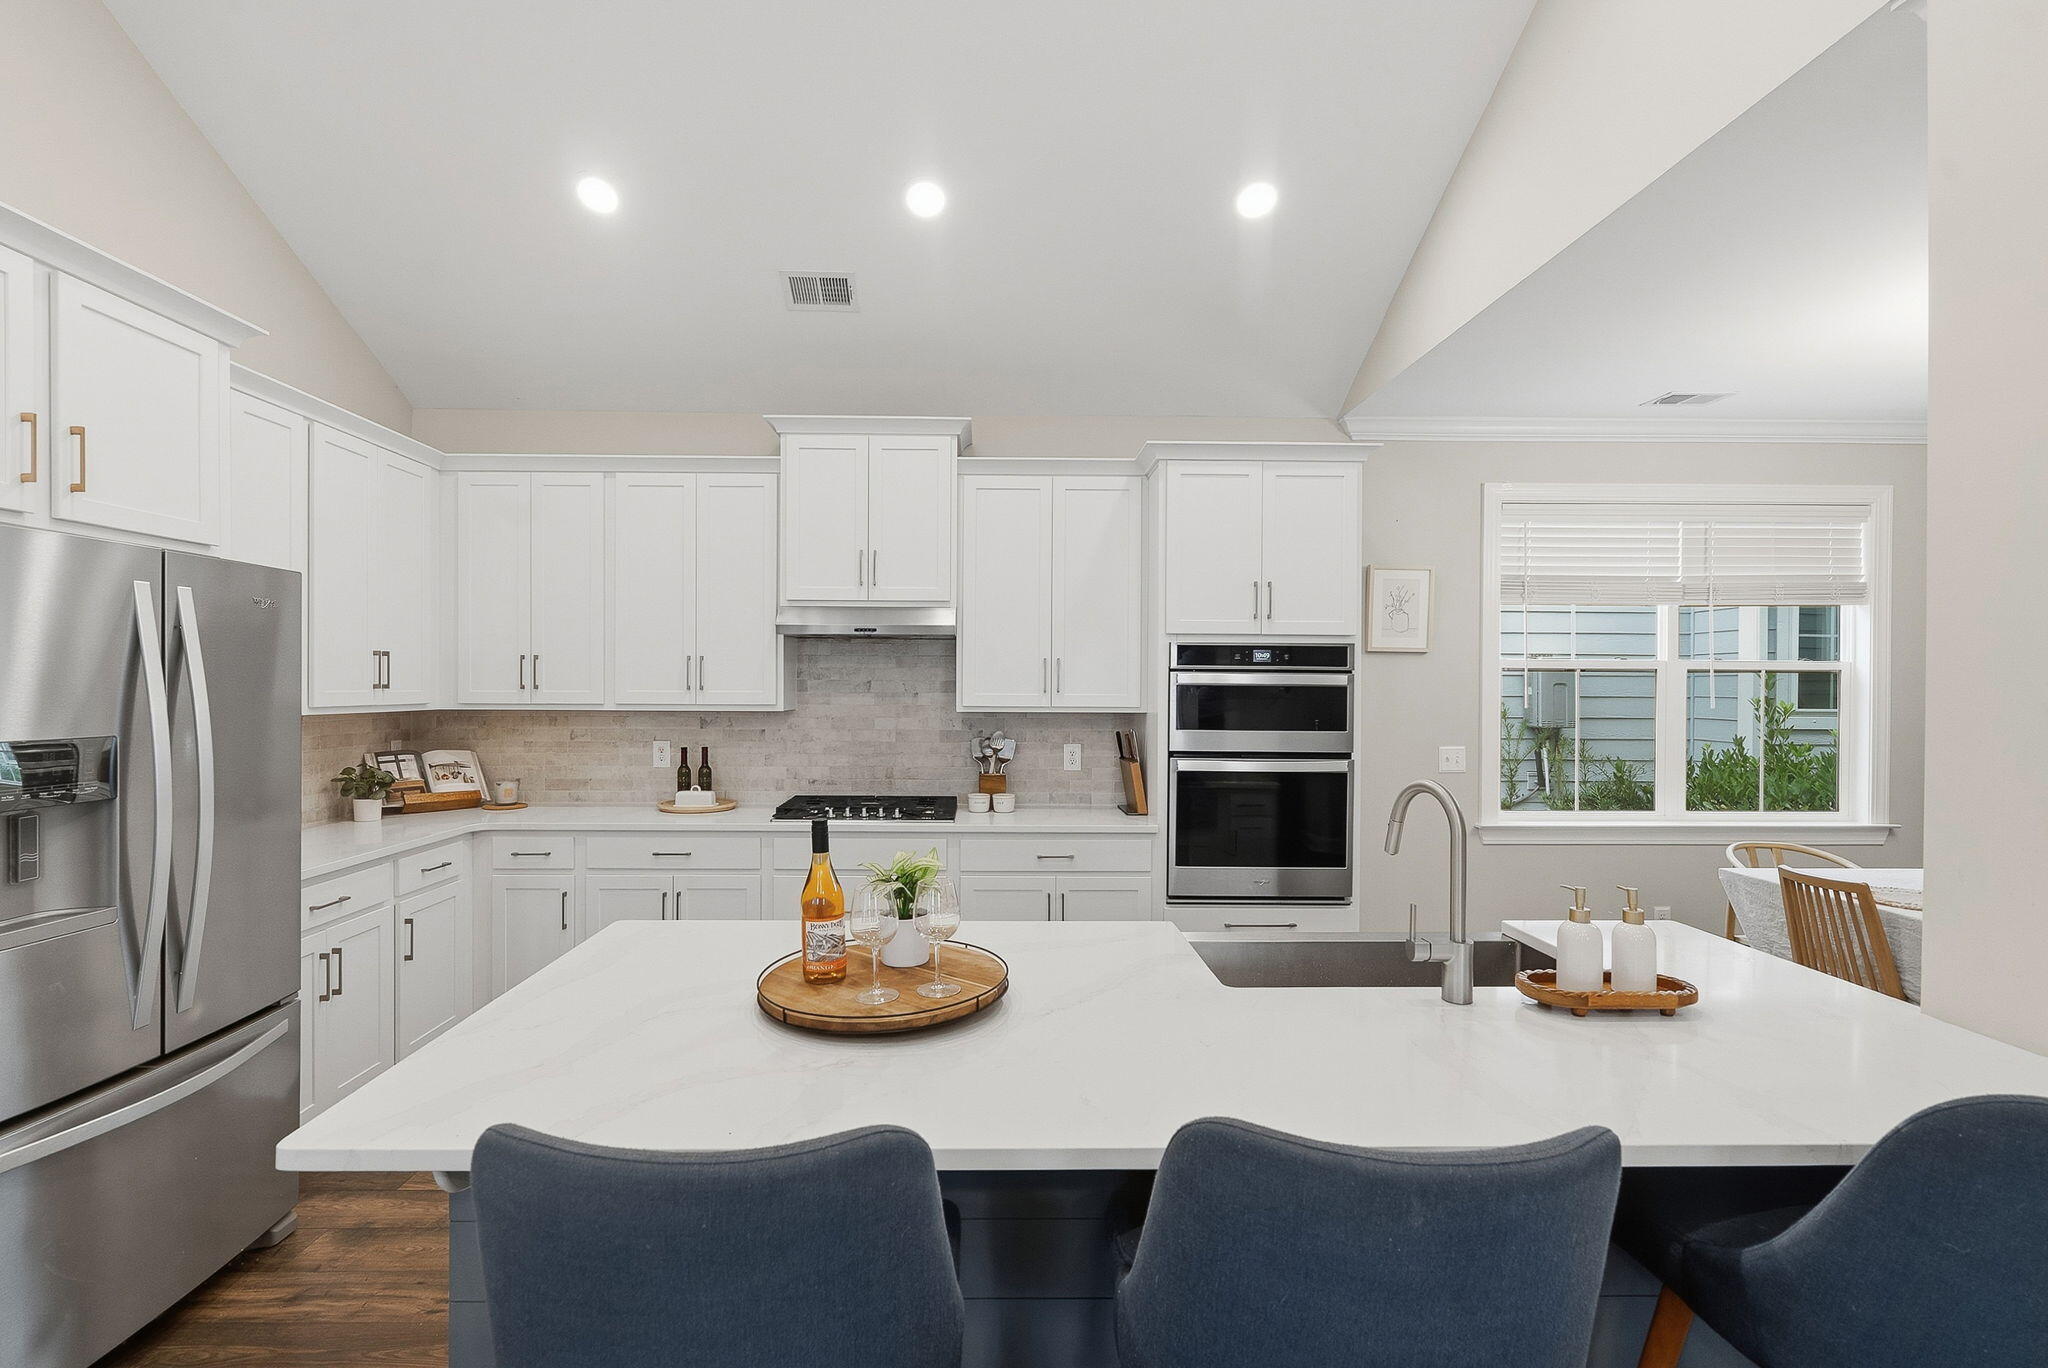
Bright kitchen with white cabinets, stainless appliances, and a large island with dark bar stools.
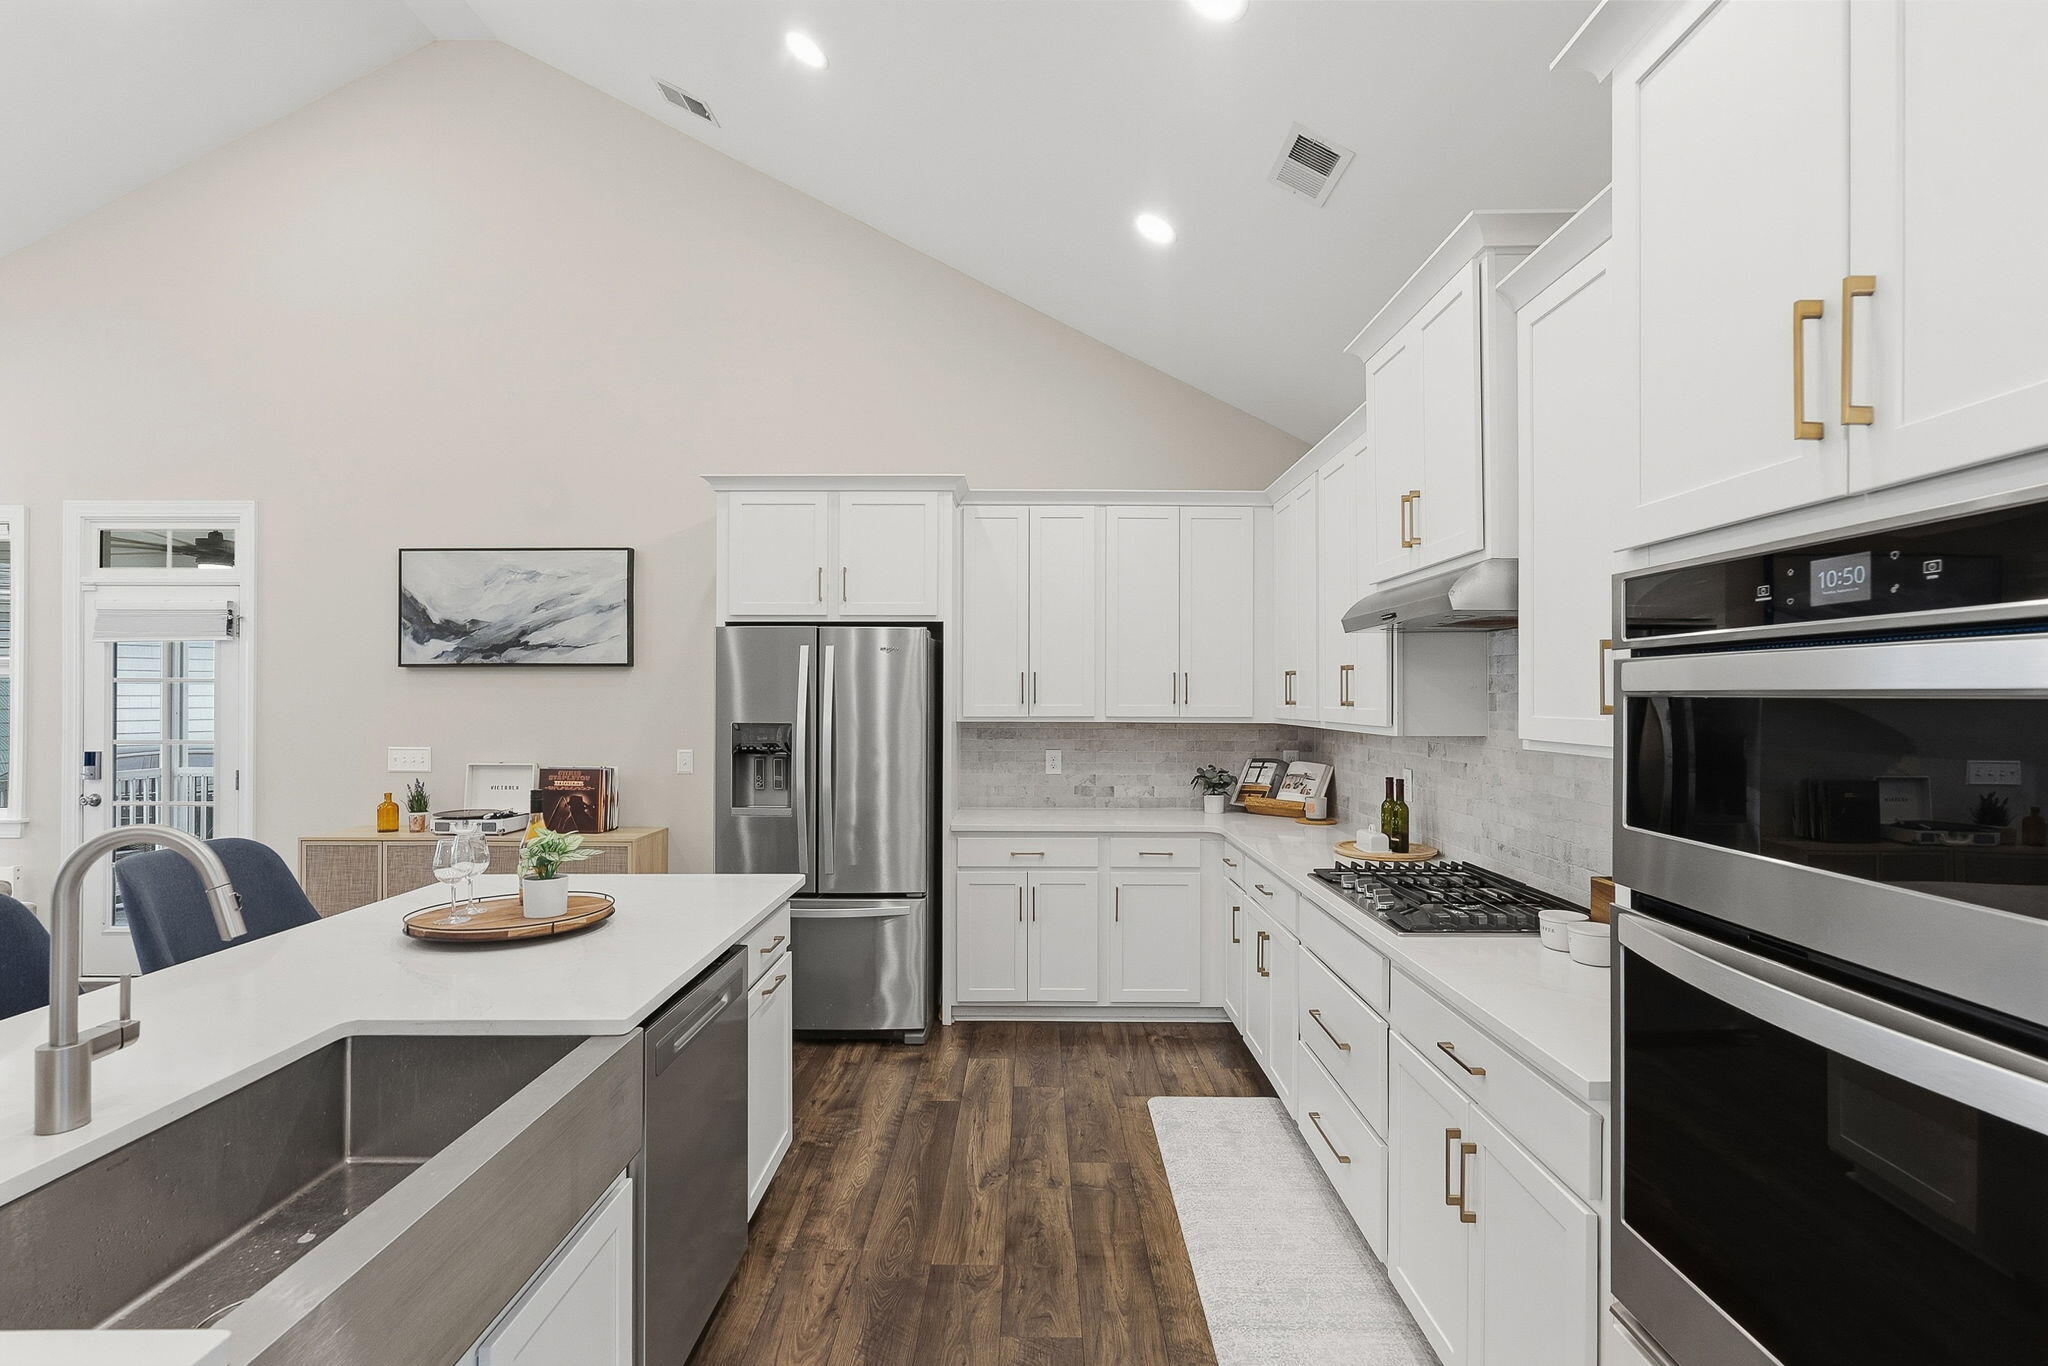
Kitchen with white cabinets, stainless steel appliances, farmhouse sink, and large island.
Living room with a white shiplap fireplace, mounted television, blue paneled walls, and light sofas.
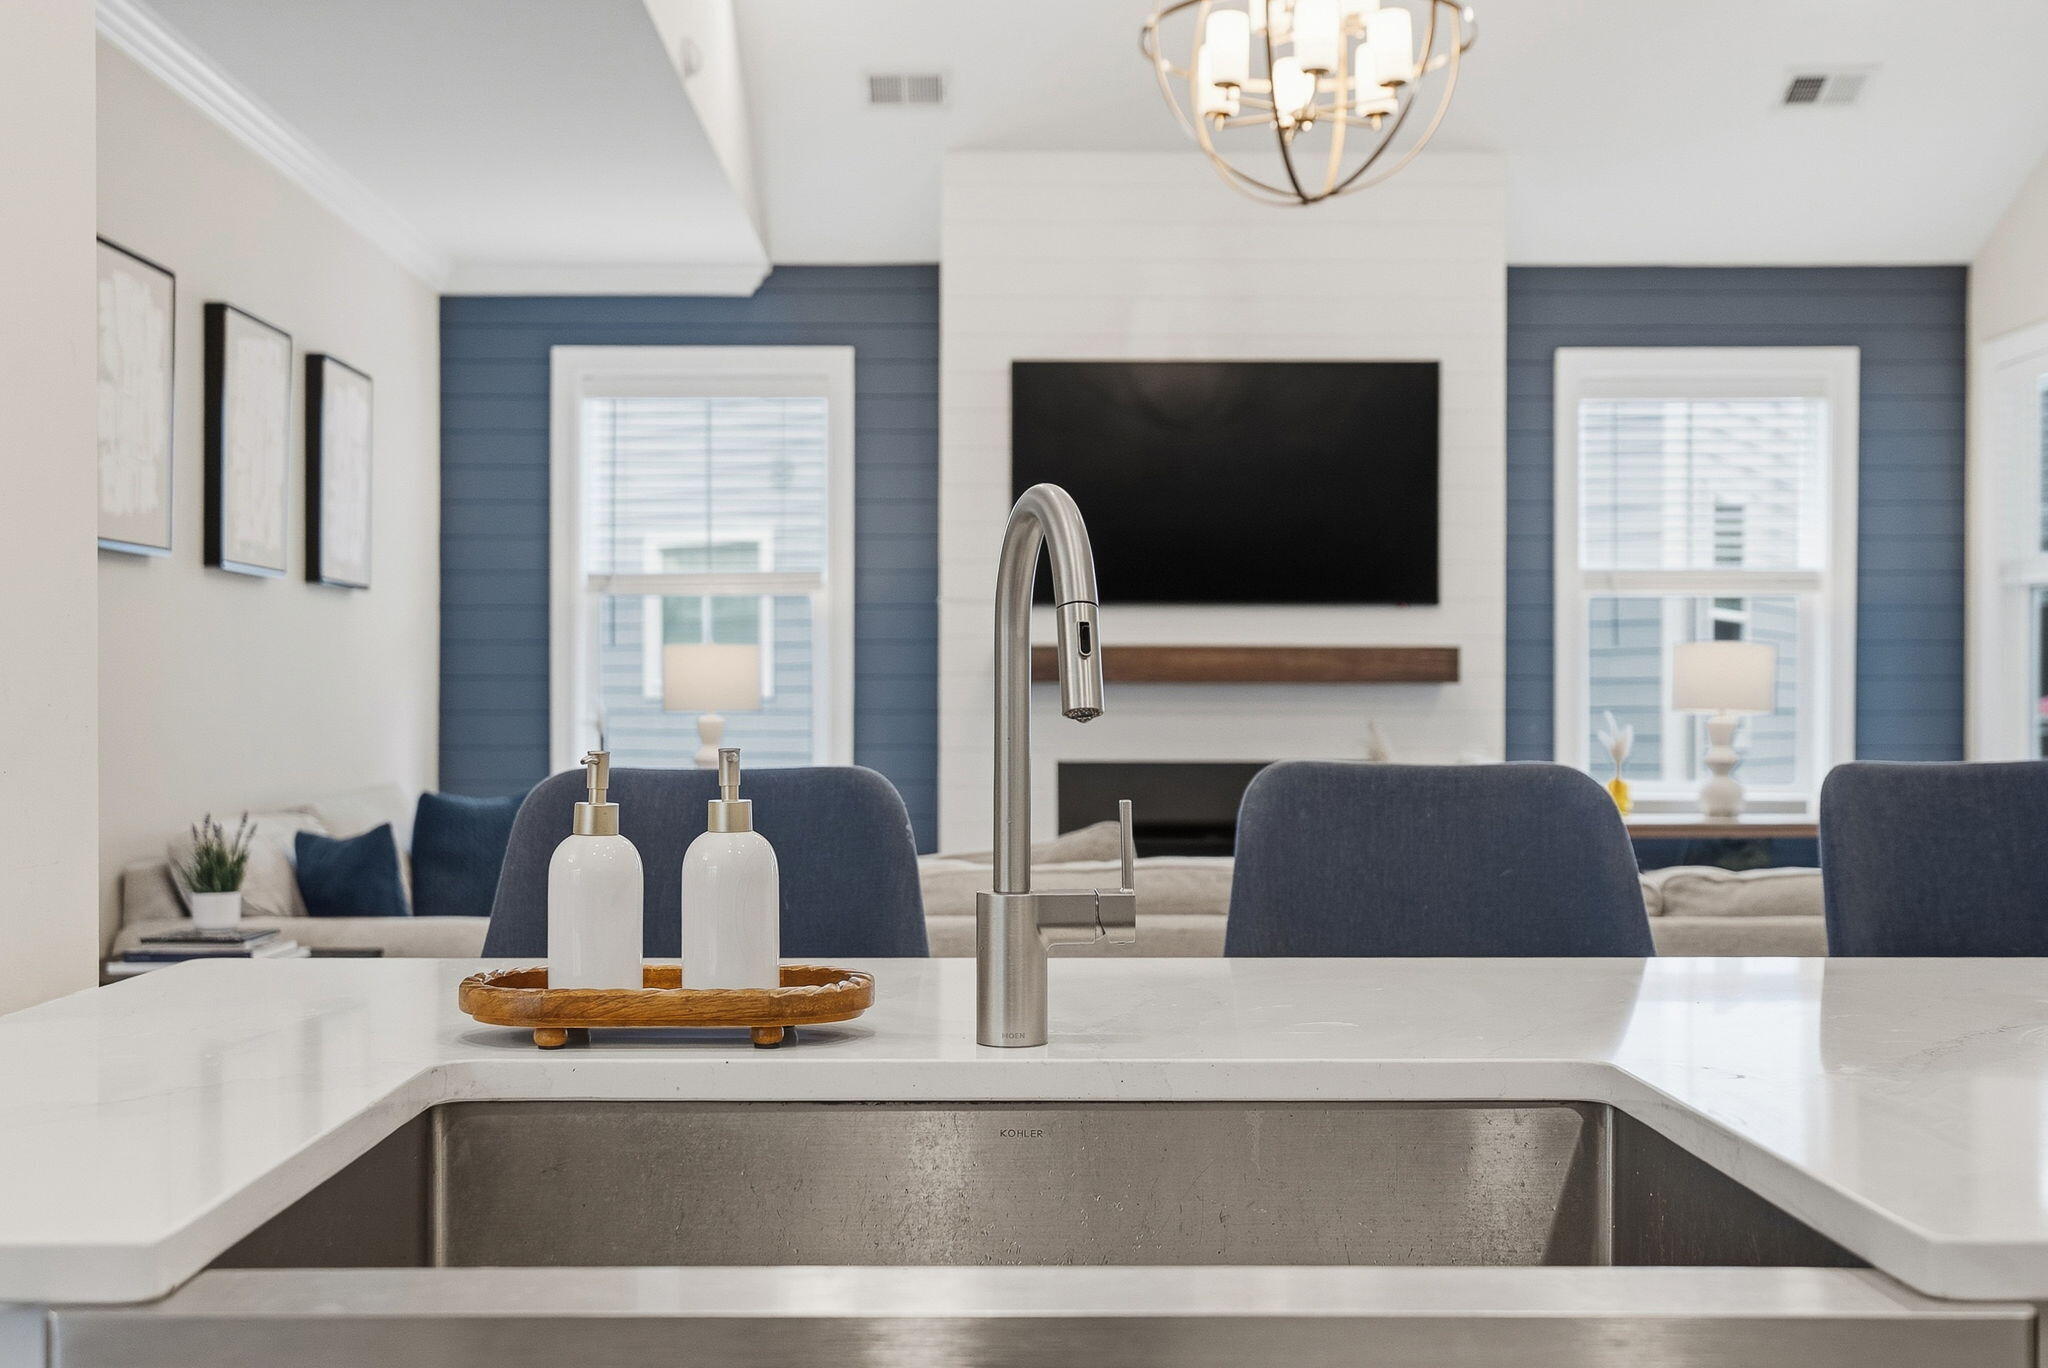
Kitchen sink and white island facing a living room with a fireplace and blue accent wall.
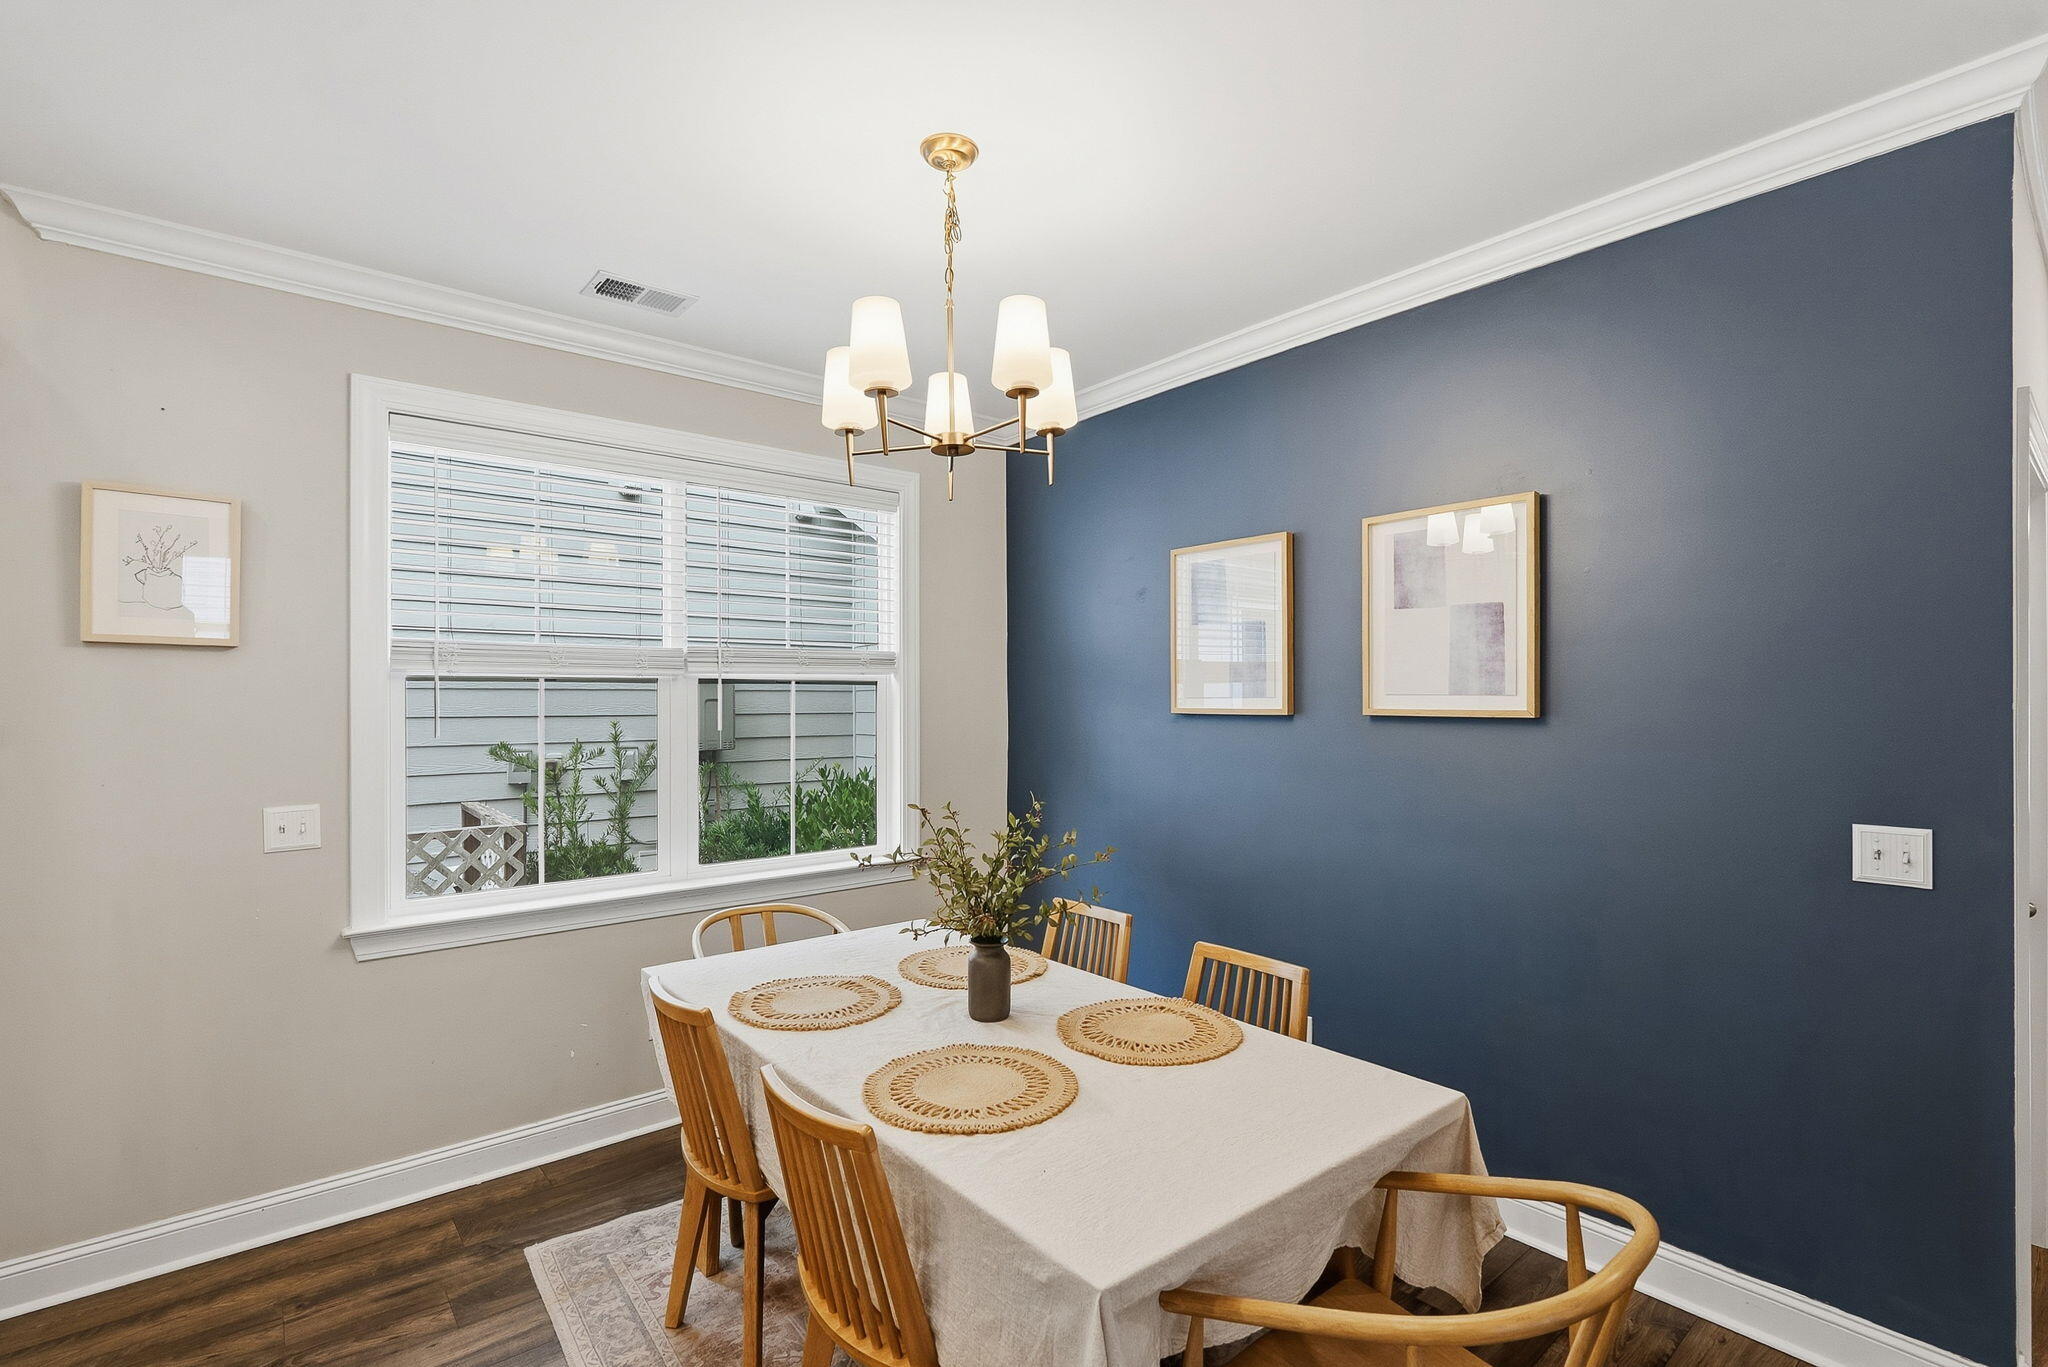
Dining room with a navy accent wall, wooden chairs, and a brass chandelier above a set table.
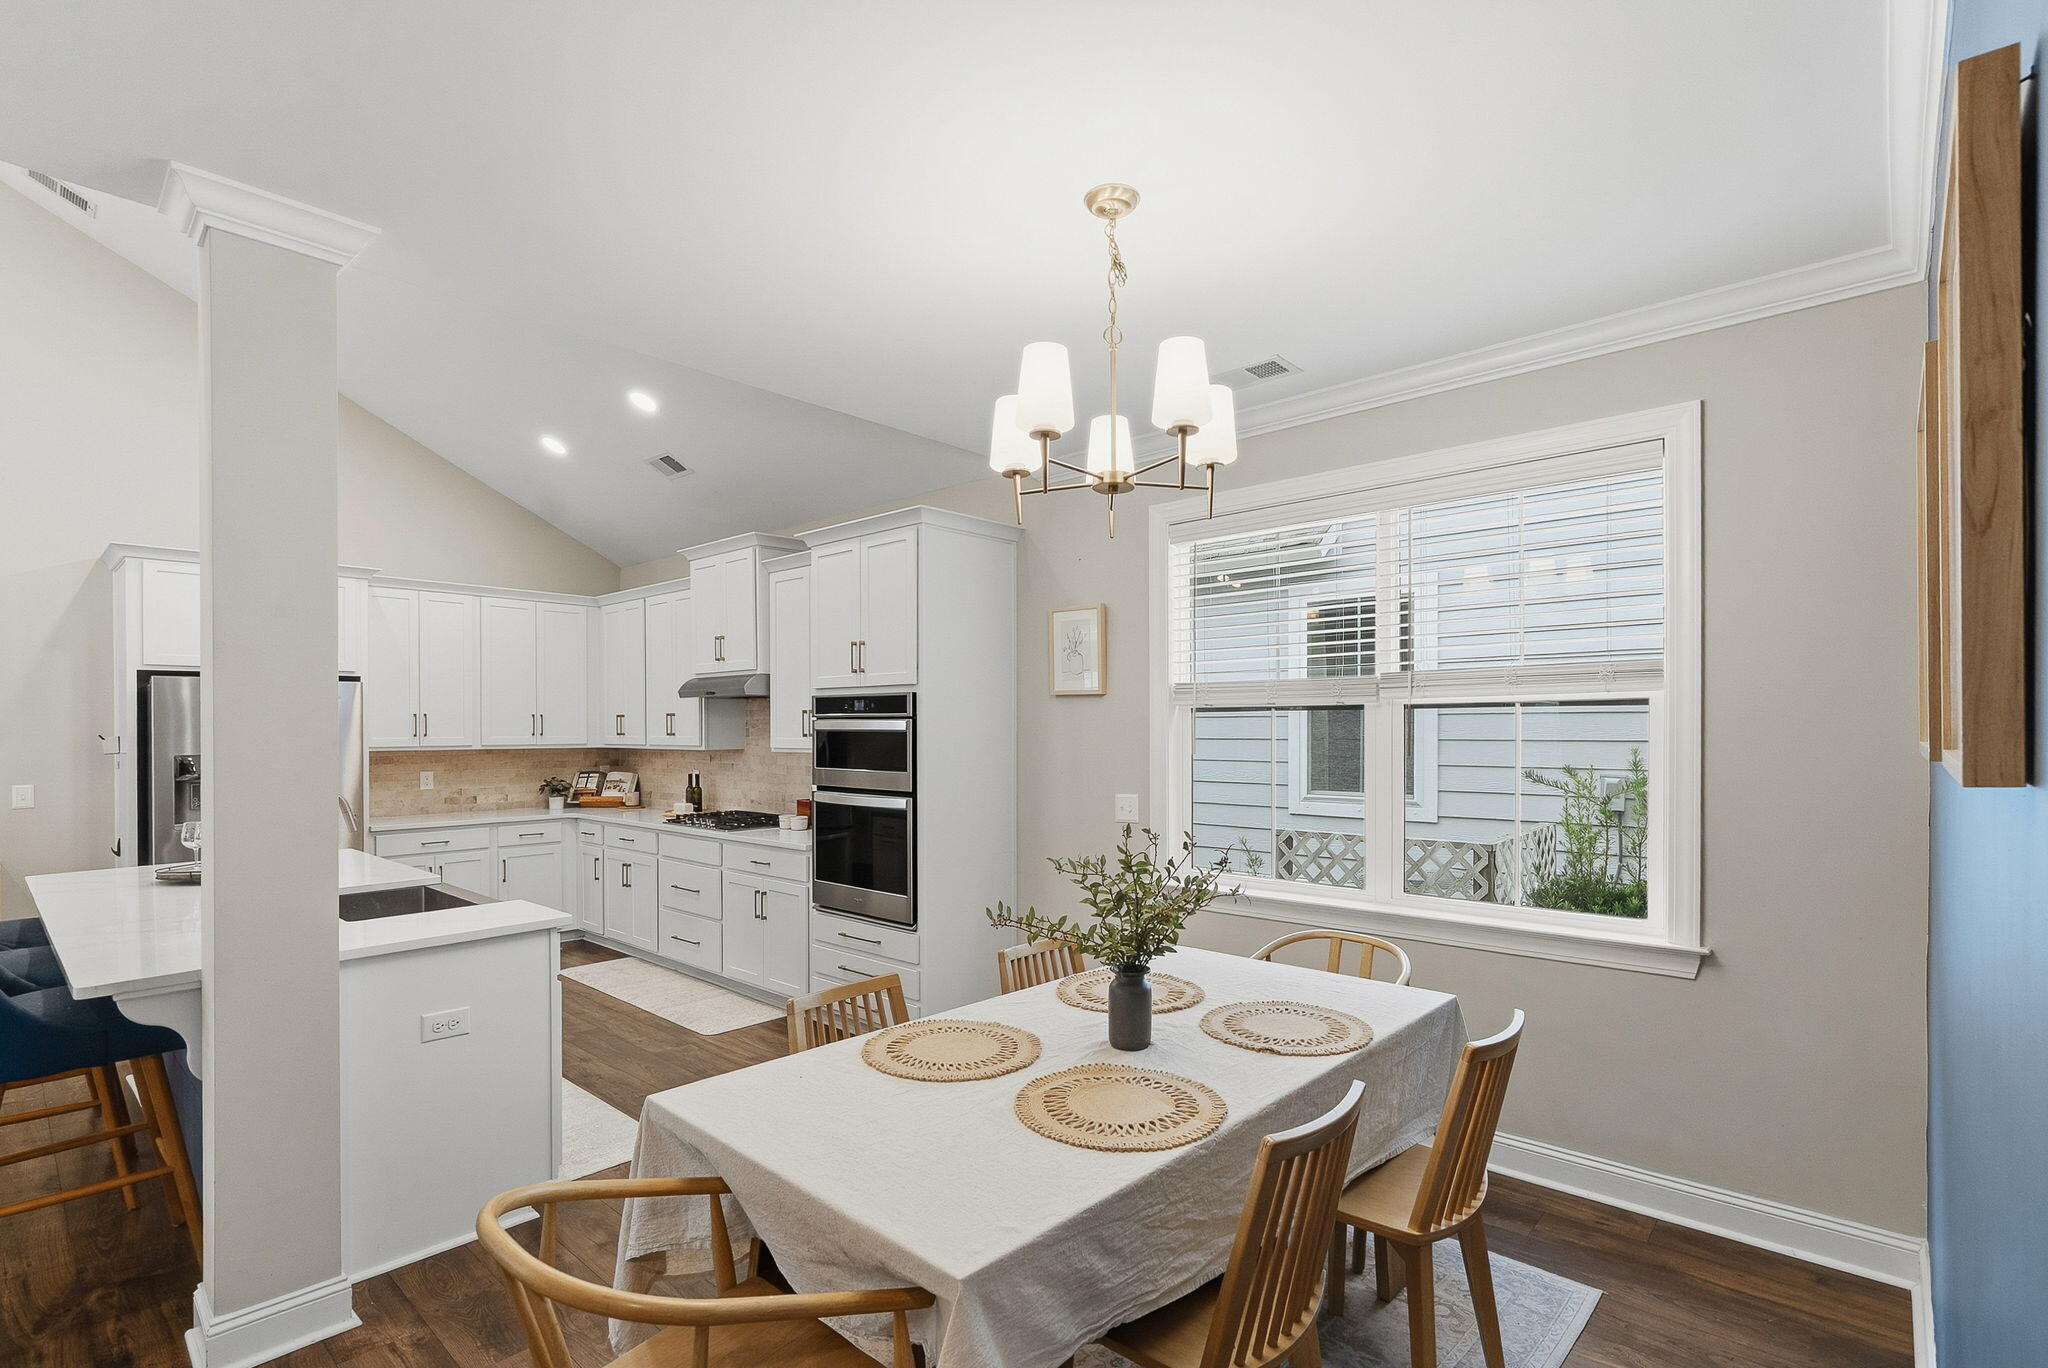
Kitchen and dining area with white cabinets, stainless appliances, and a set dining table by the window.
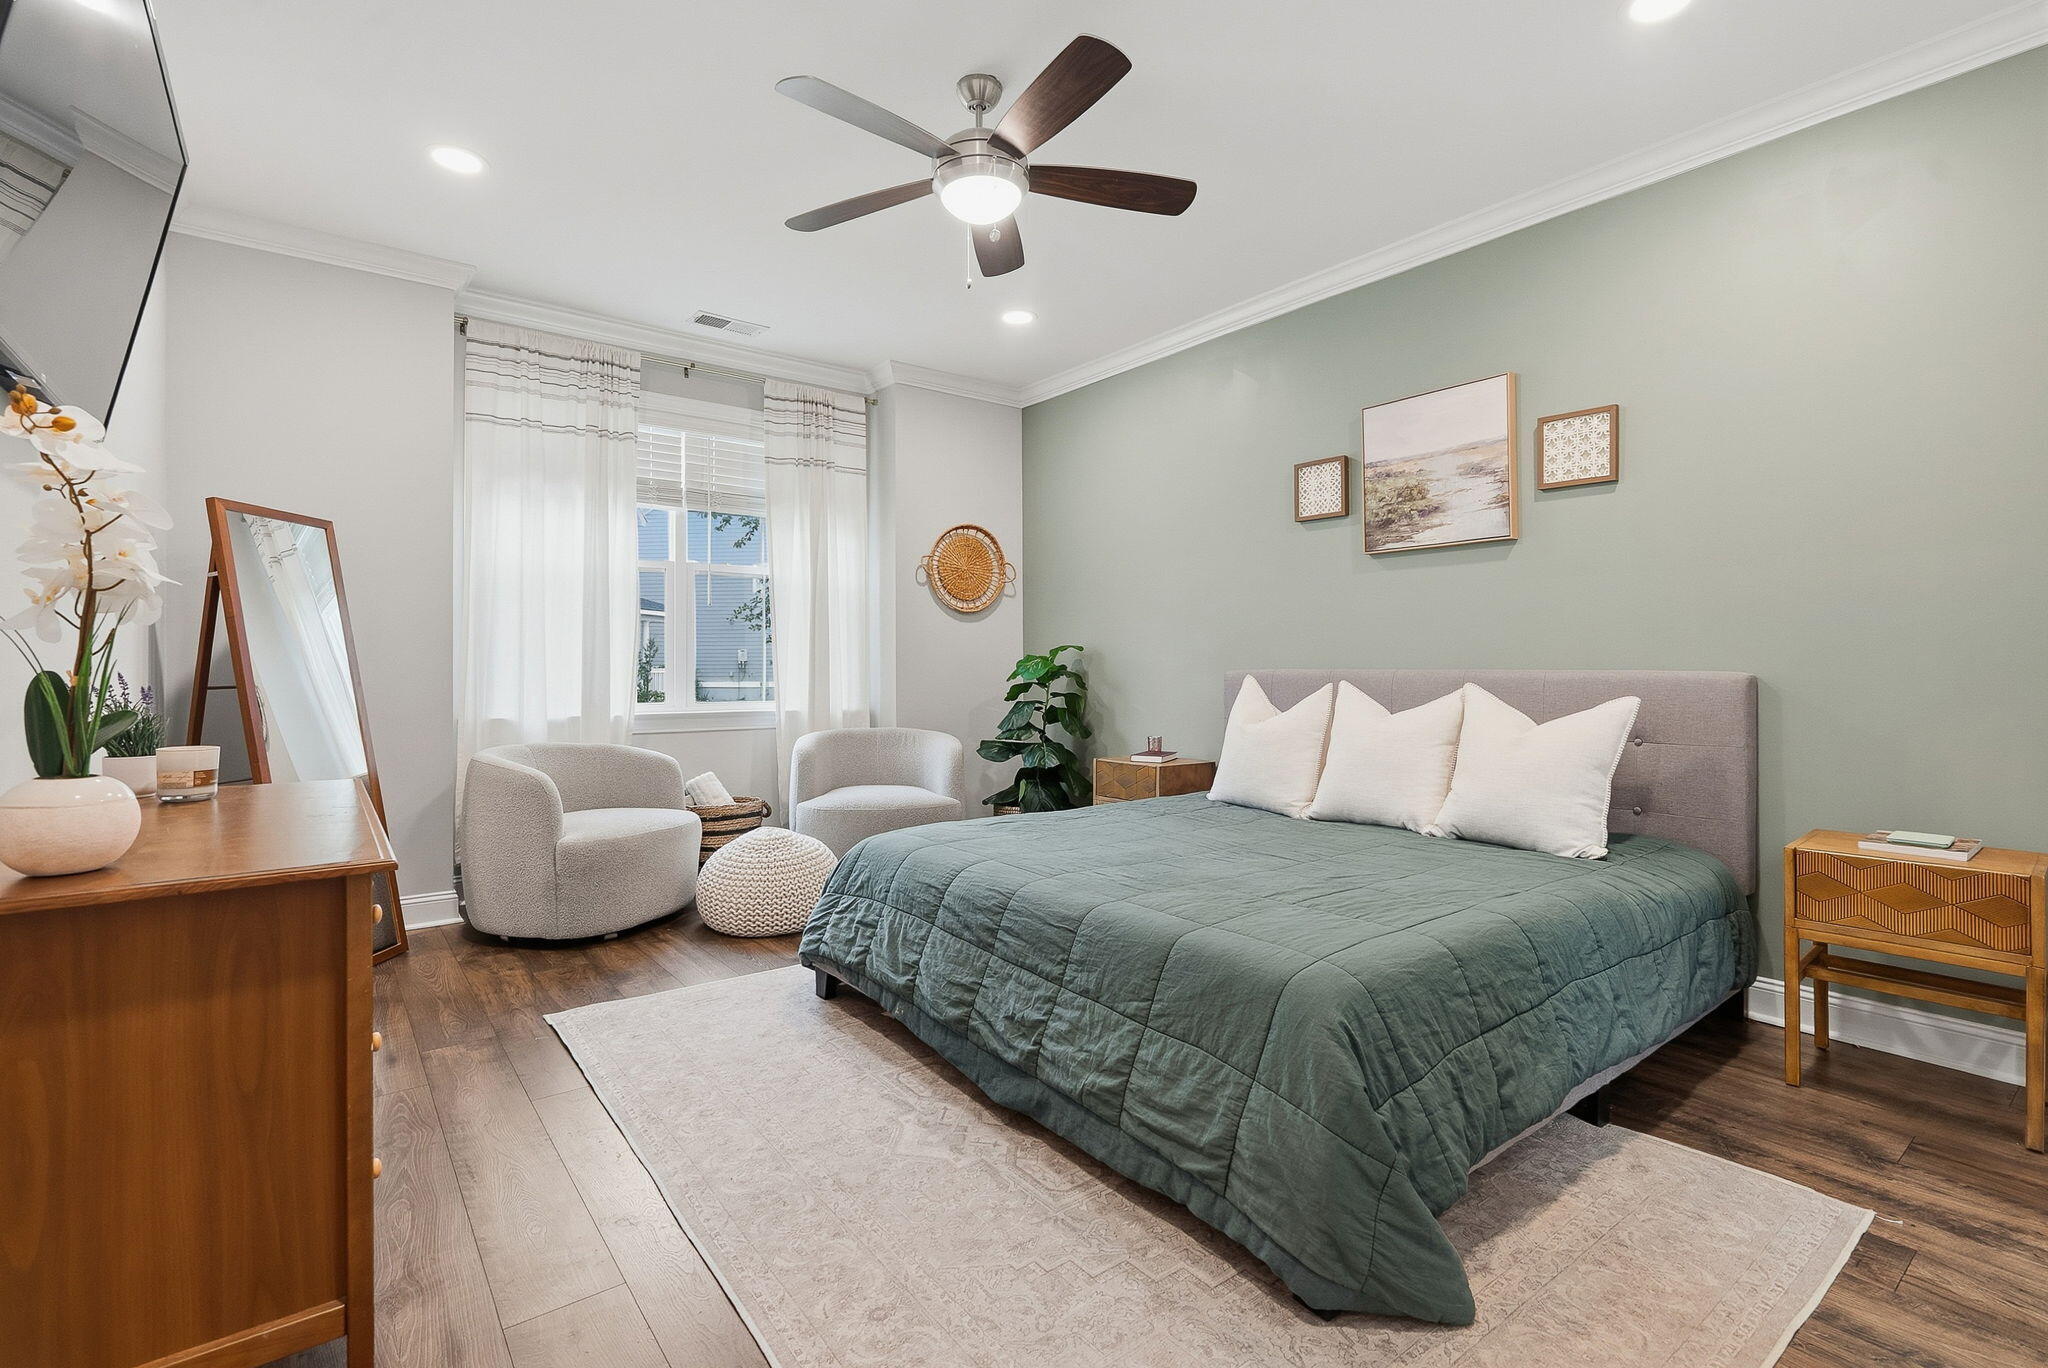
Staged bedroom with a green-quilted bed, pale green accent wall, and two chairs by the window.
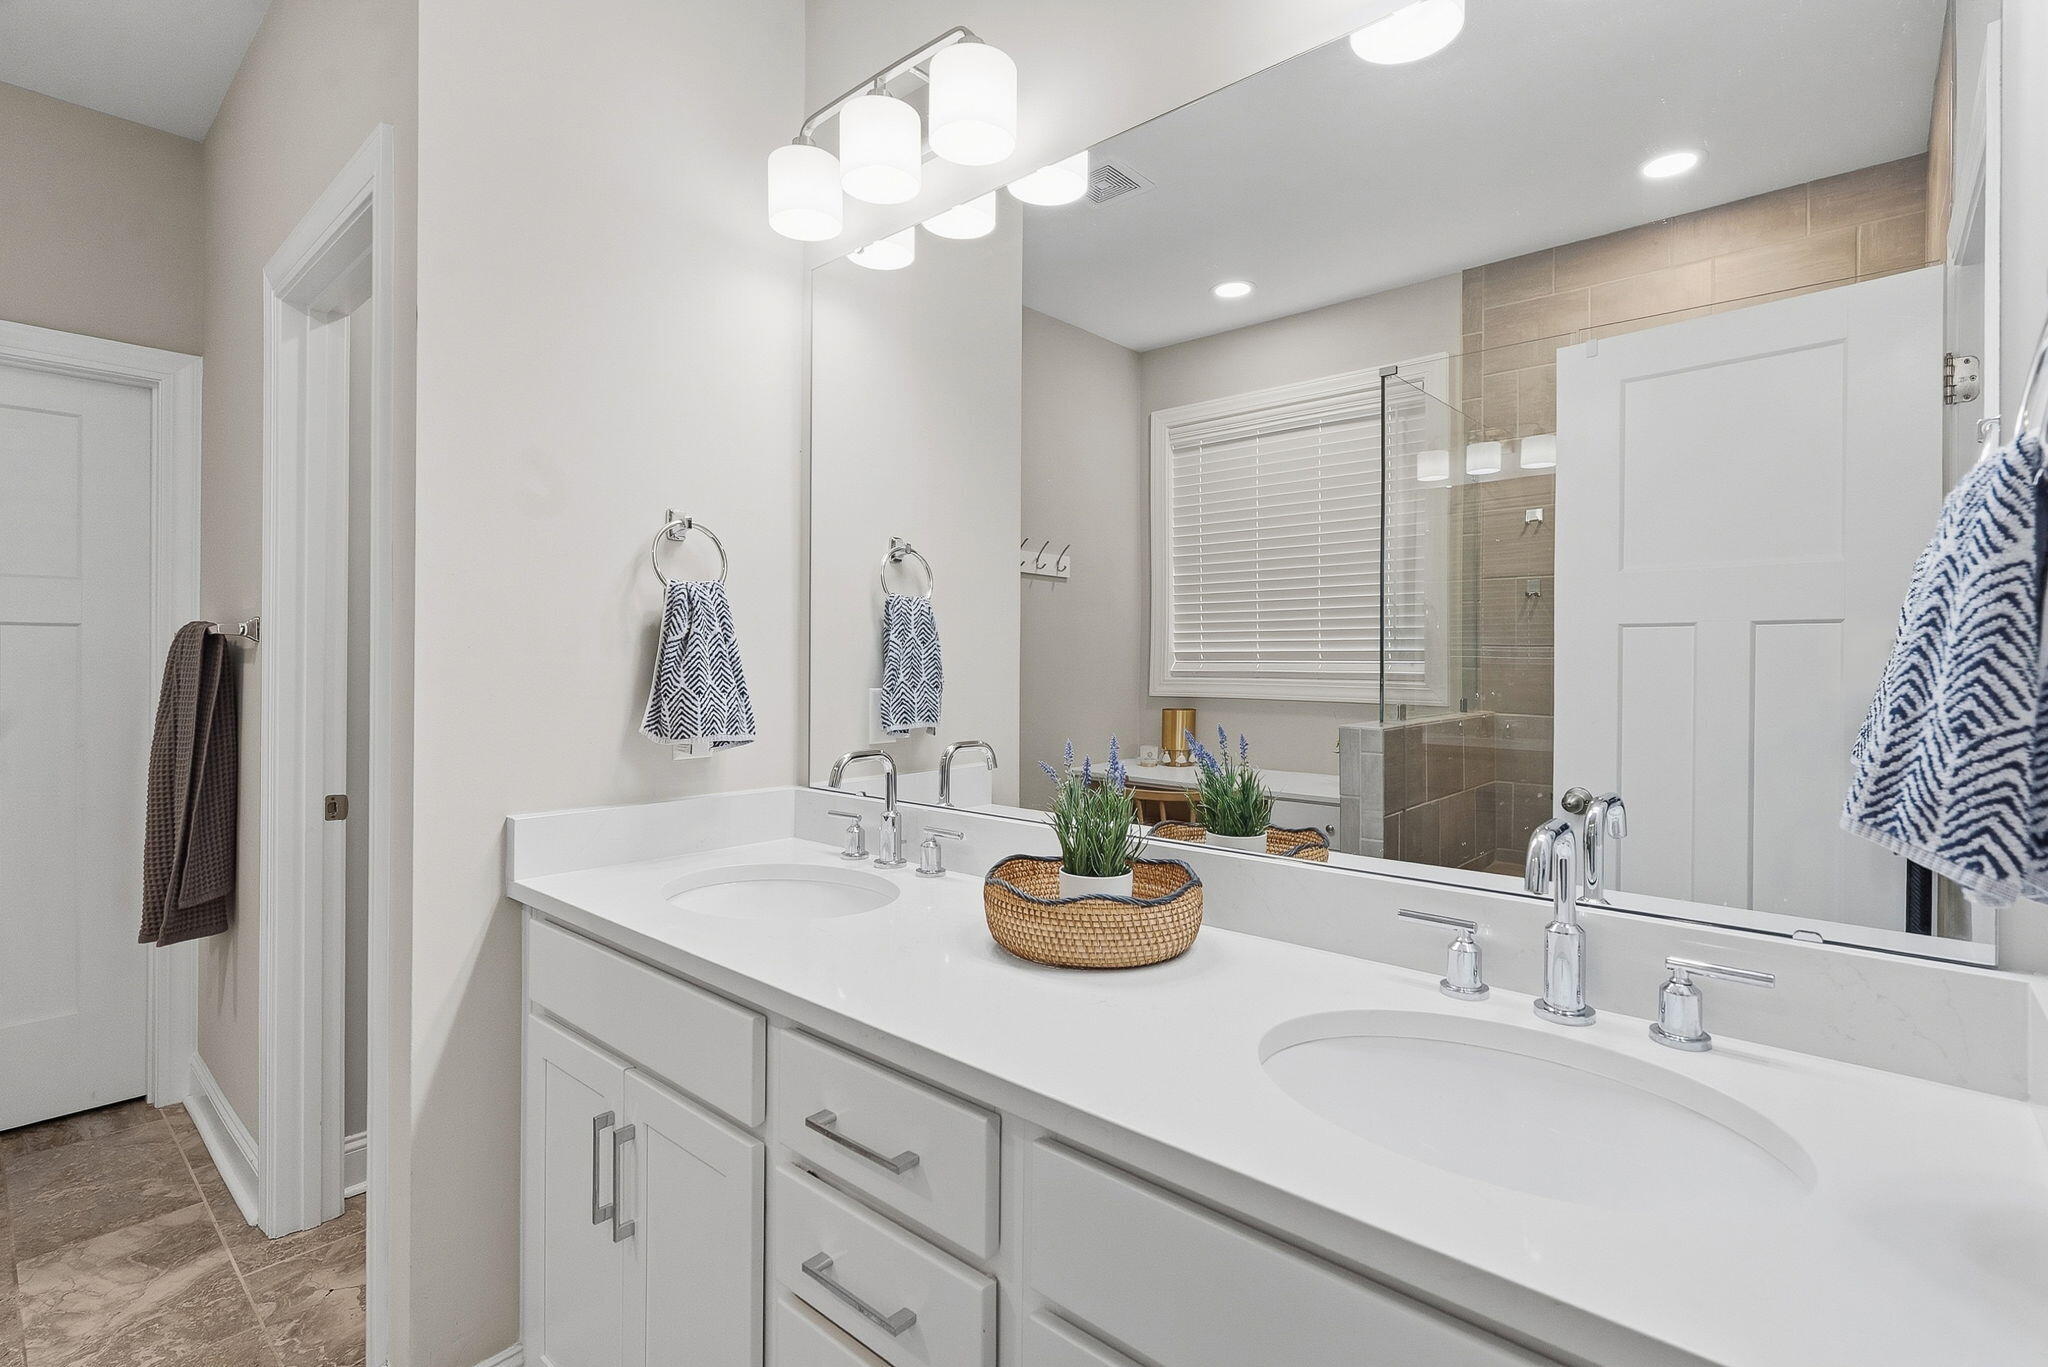
Bathroom with a double-sink vanity, large mirror, and glass shower with beige tile.
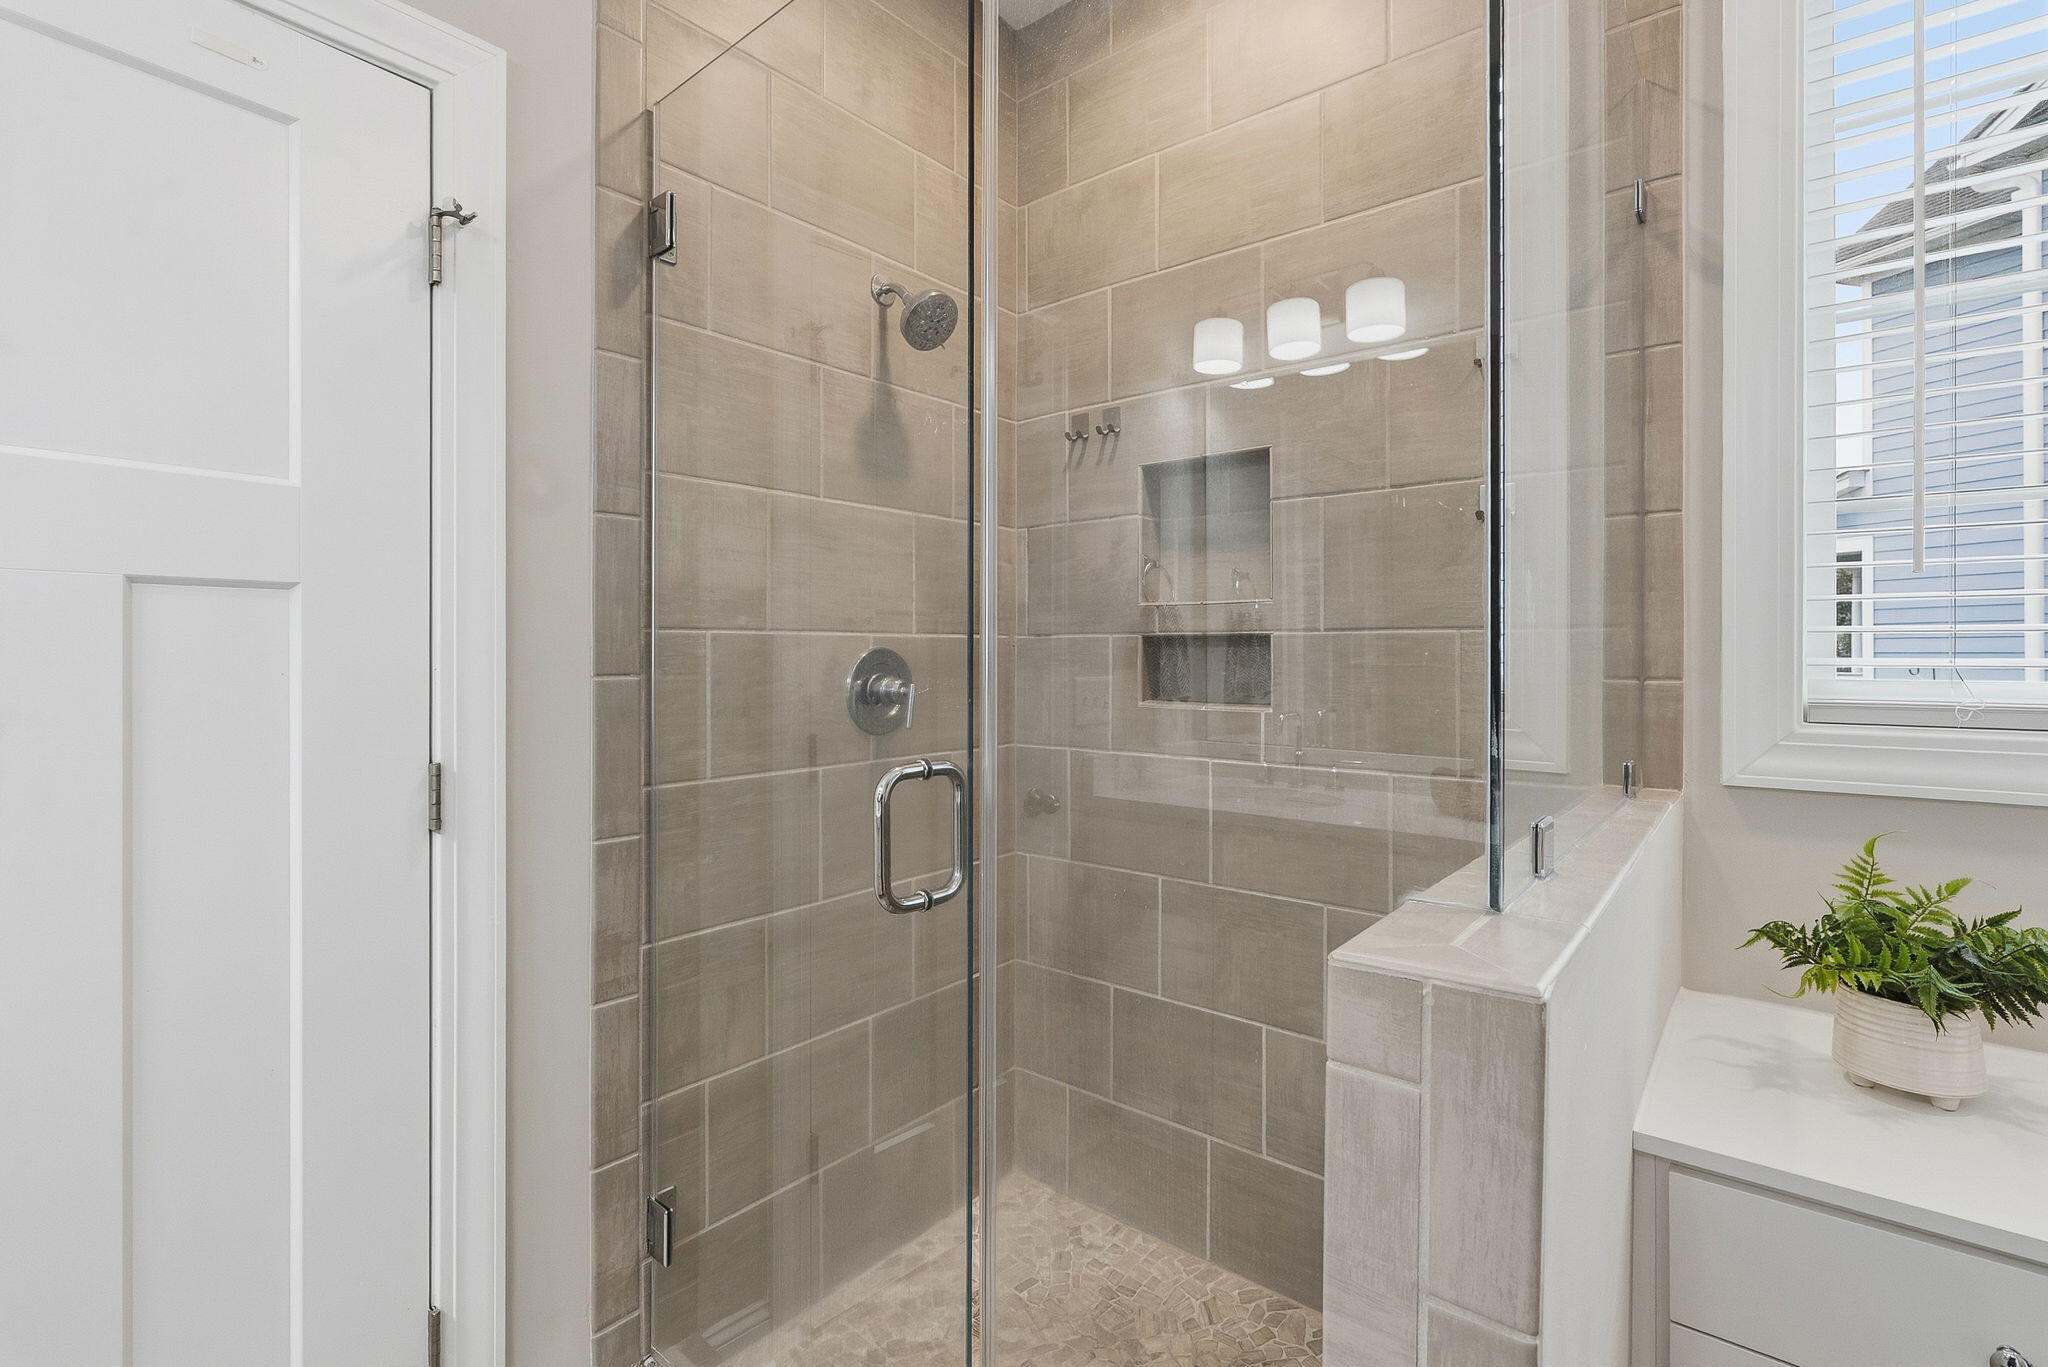
Bathroom with a glass-enclosed tiled shower, built-in niches, and a pebble mosaic floor.
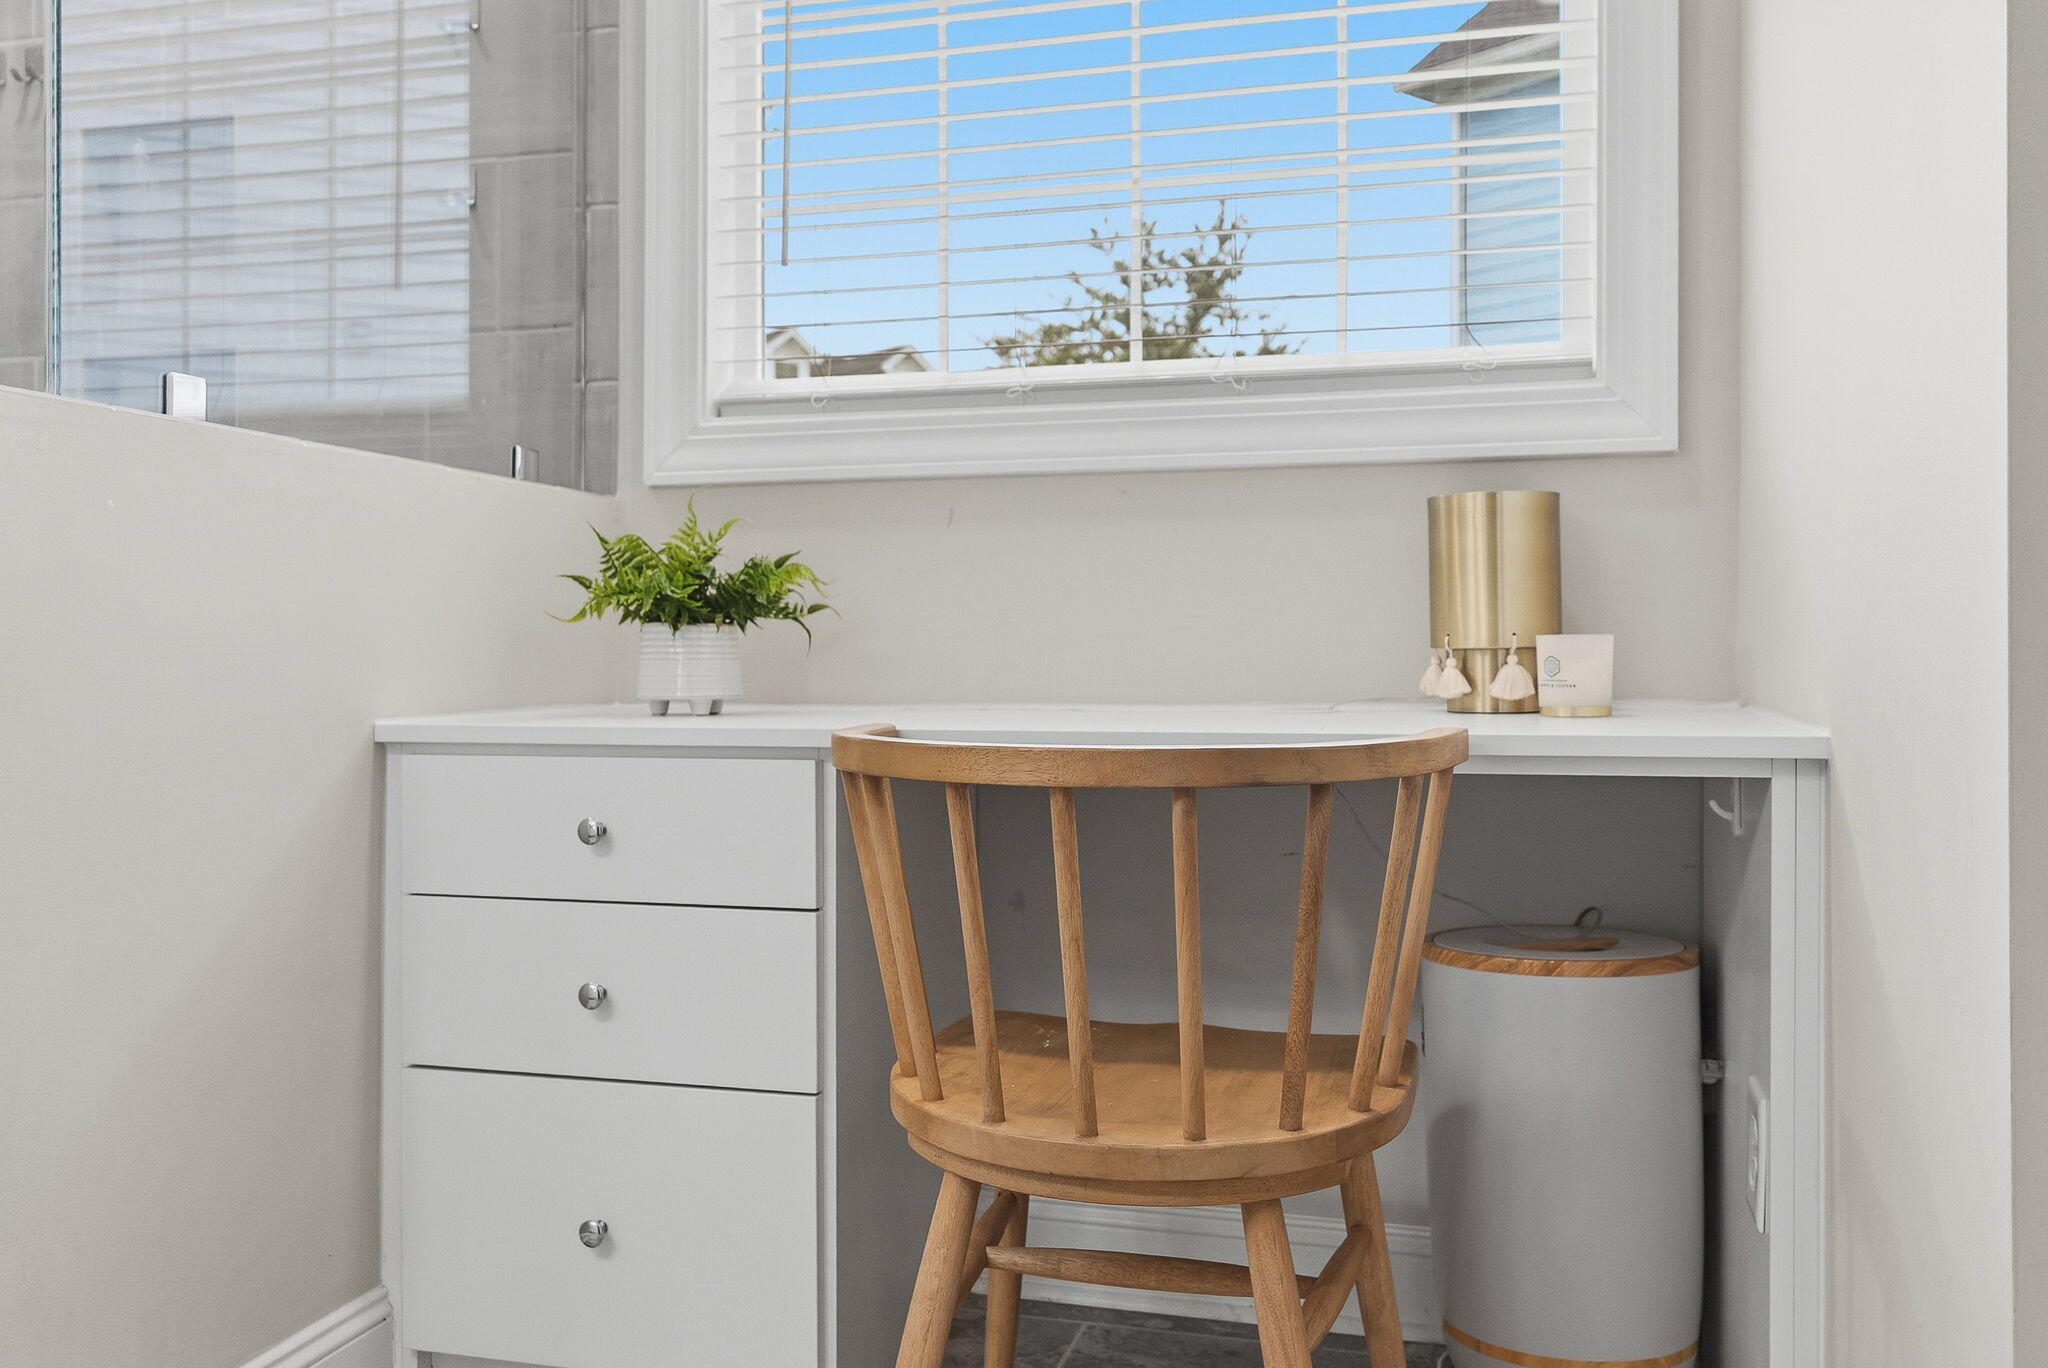
Bright built-in desk beneath a large window, with a wooden chair and potted fern.
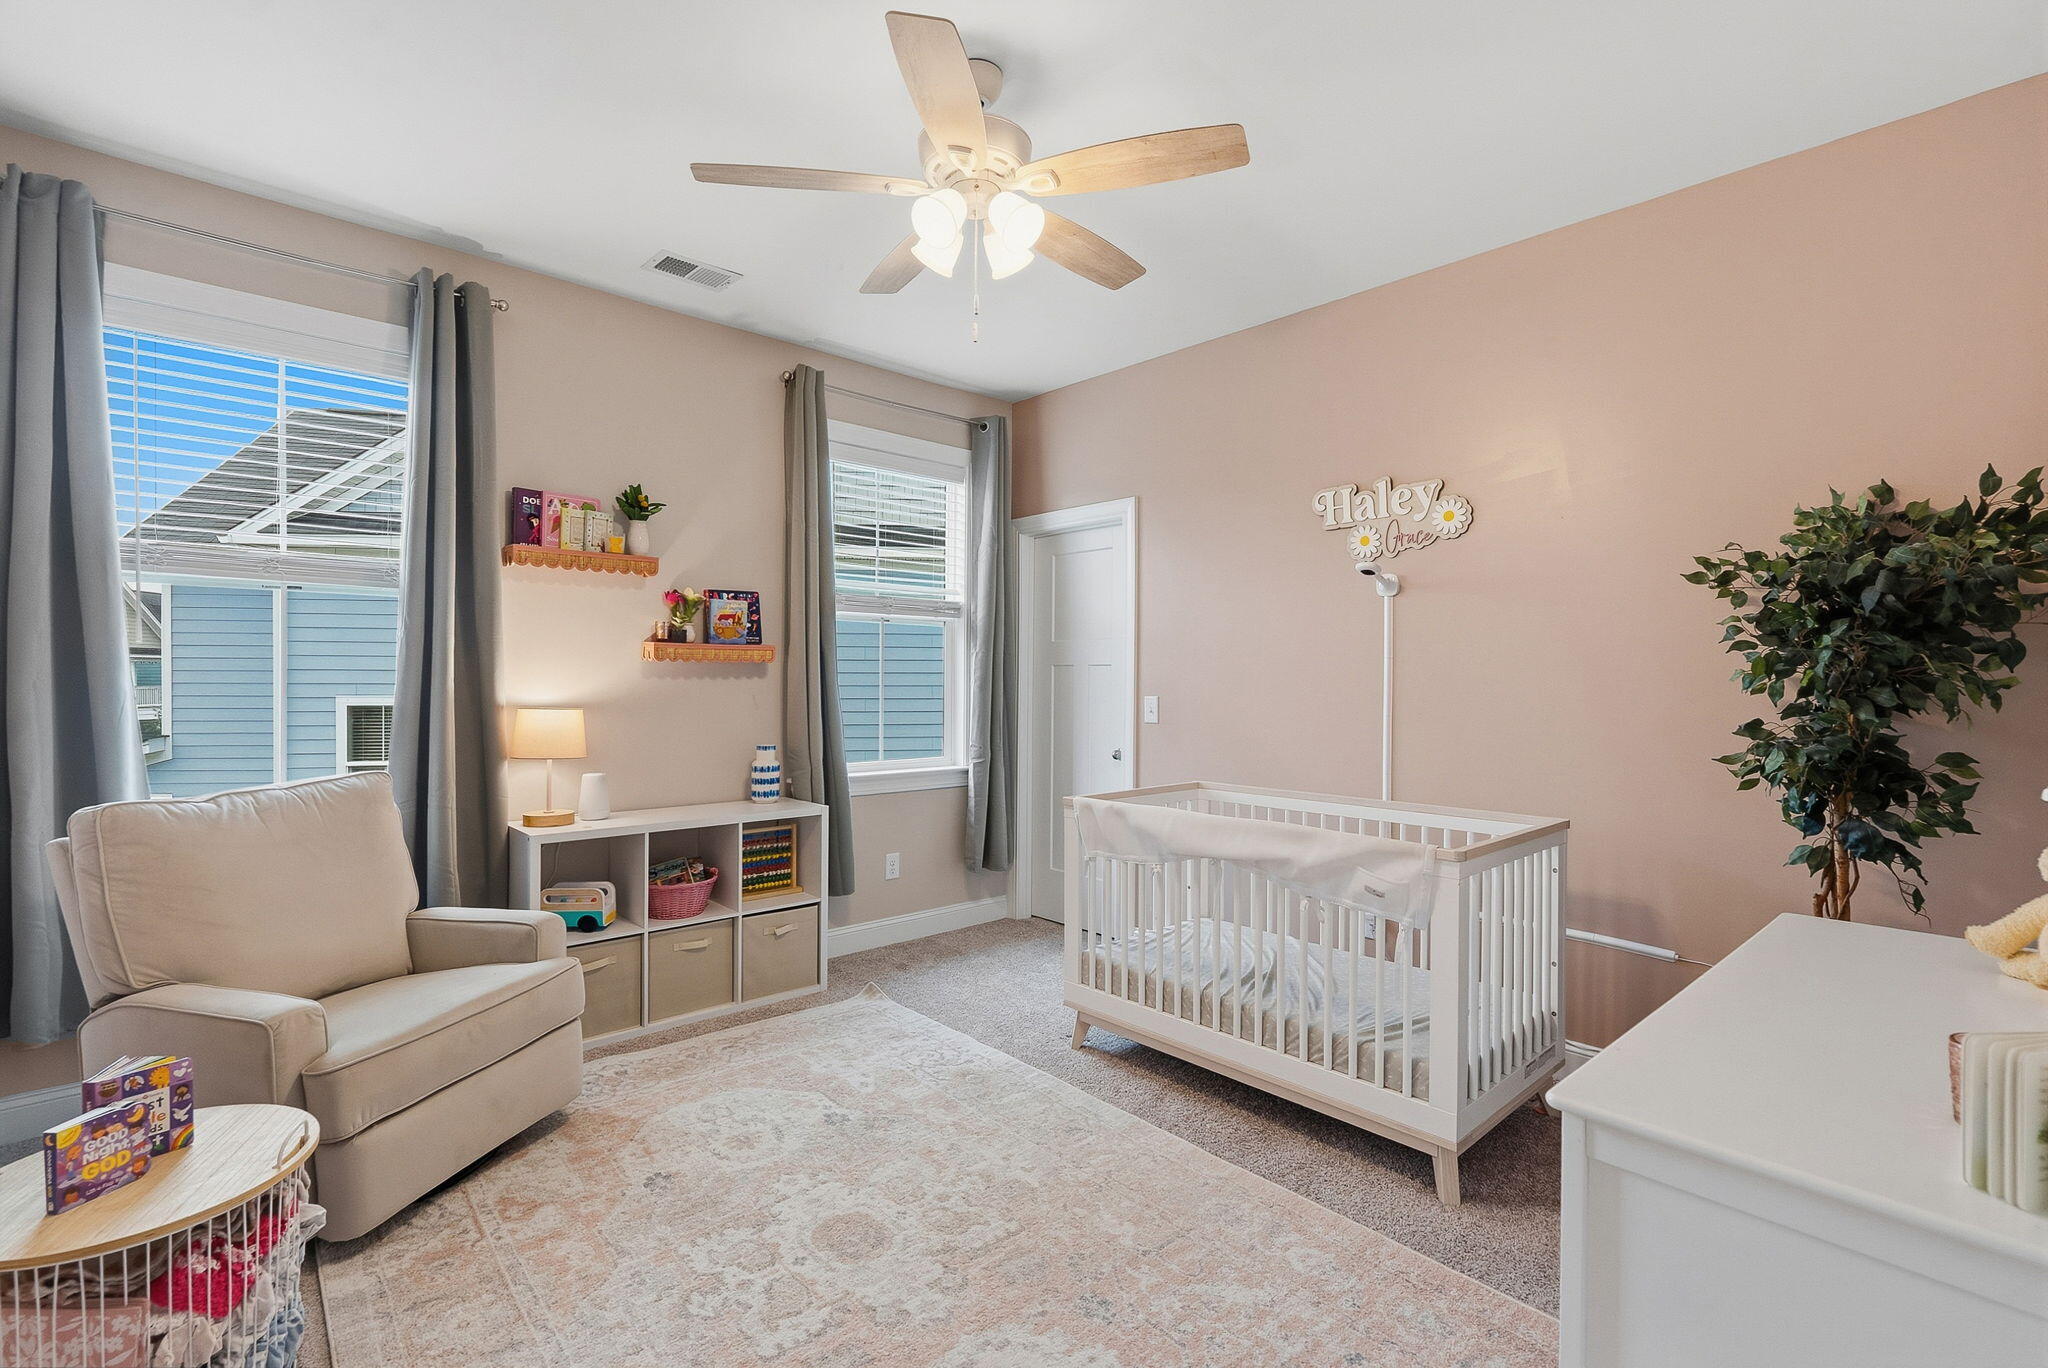
Nursery with a white crib, blush-pink wall, beige glider, and ceiling fan.
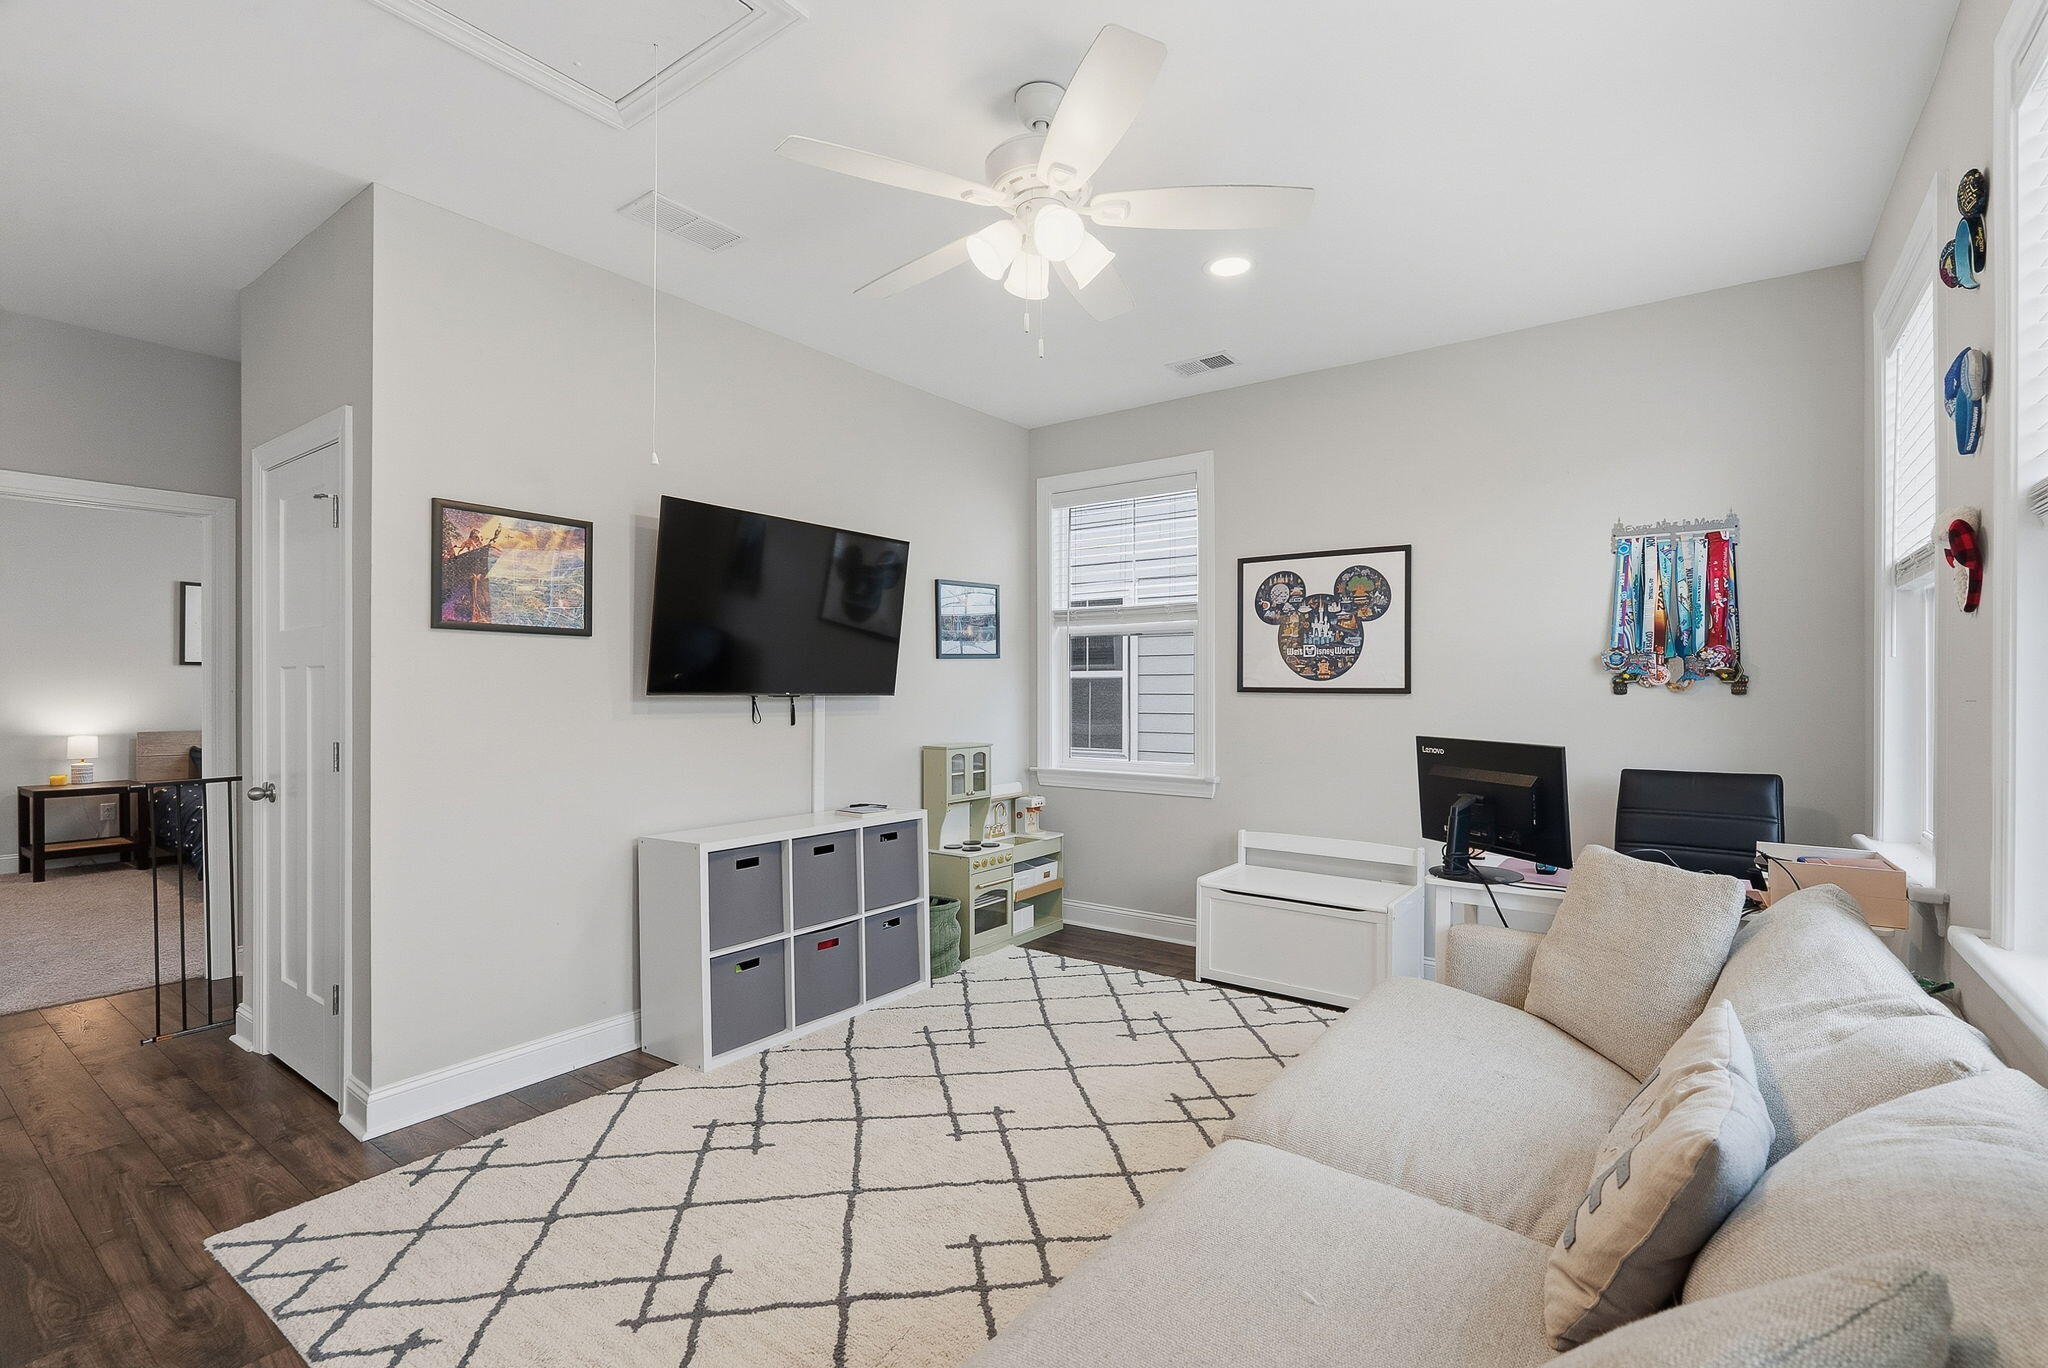
Family room with a large sectional, wall-mounted TV, children’s play kitchen, and medals on display.
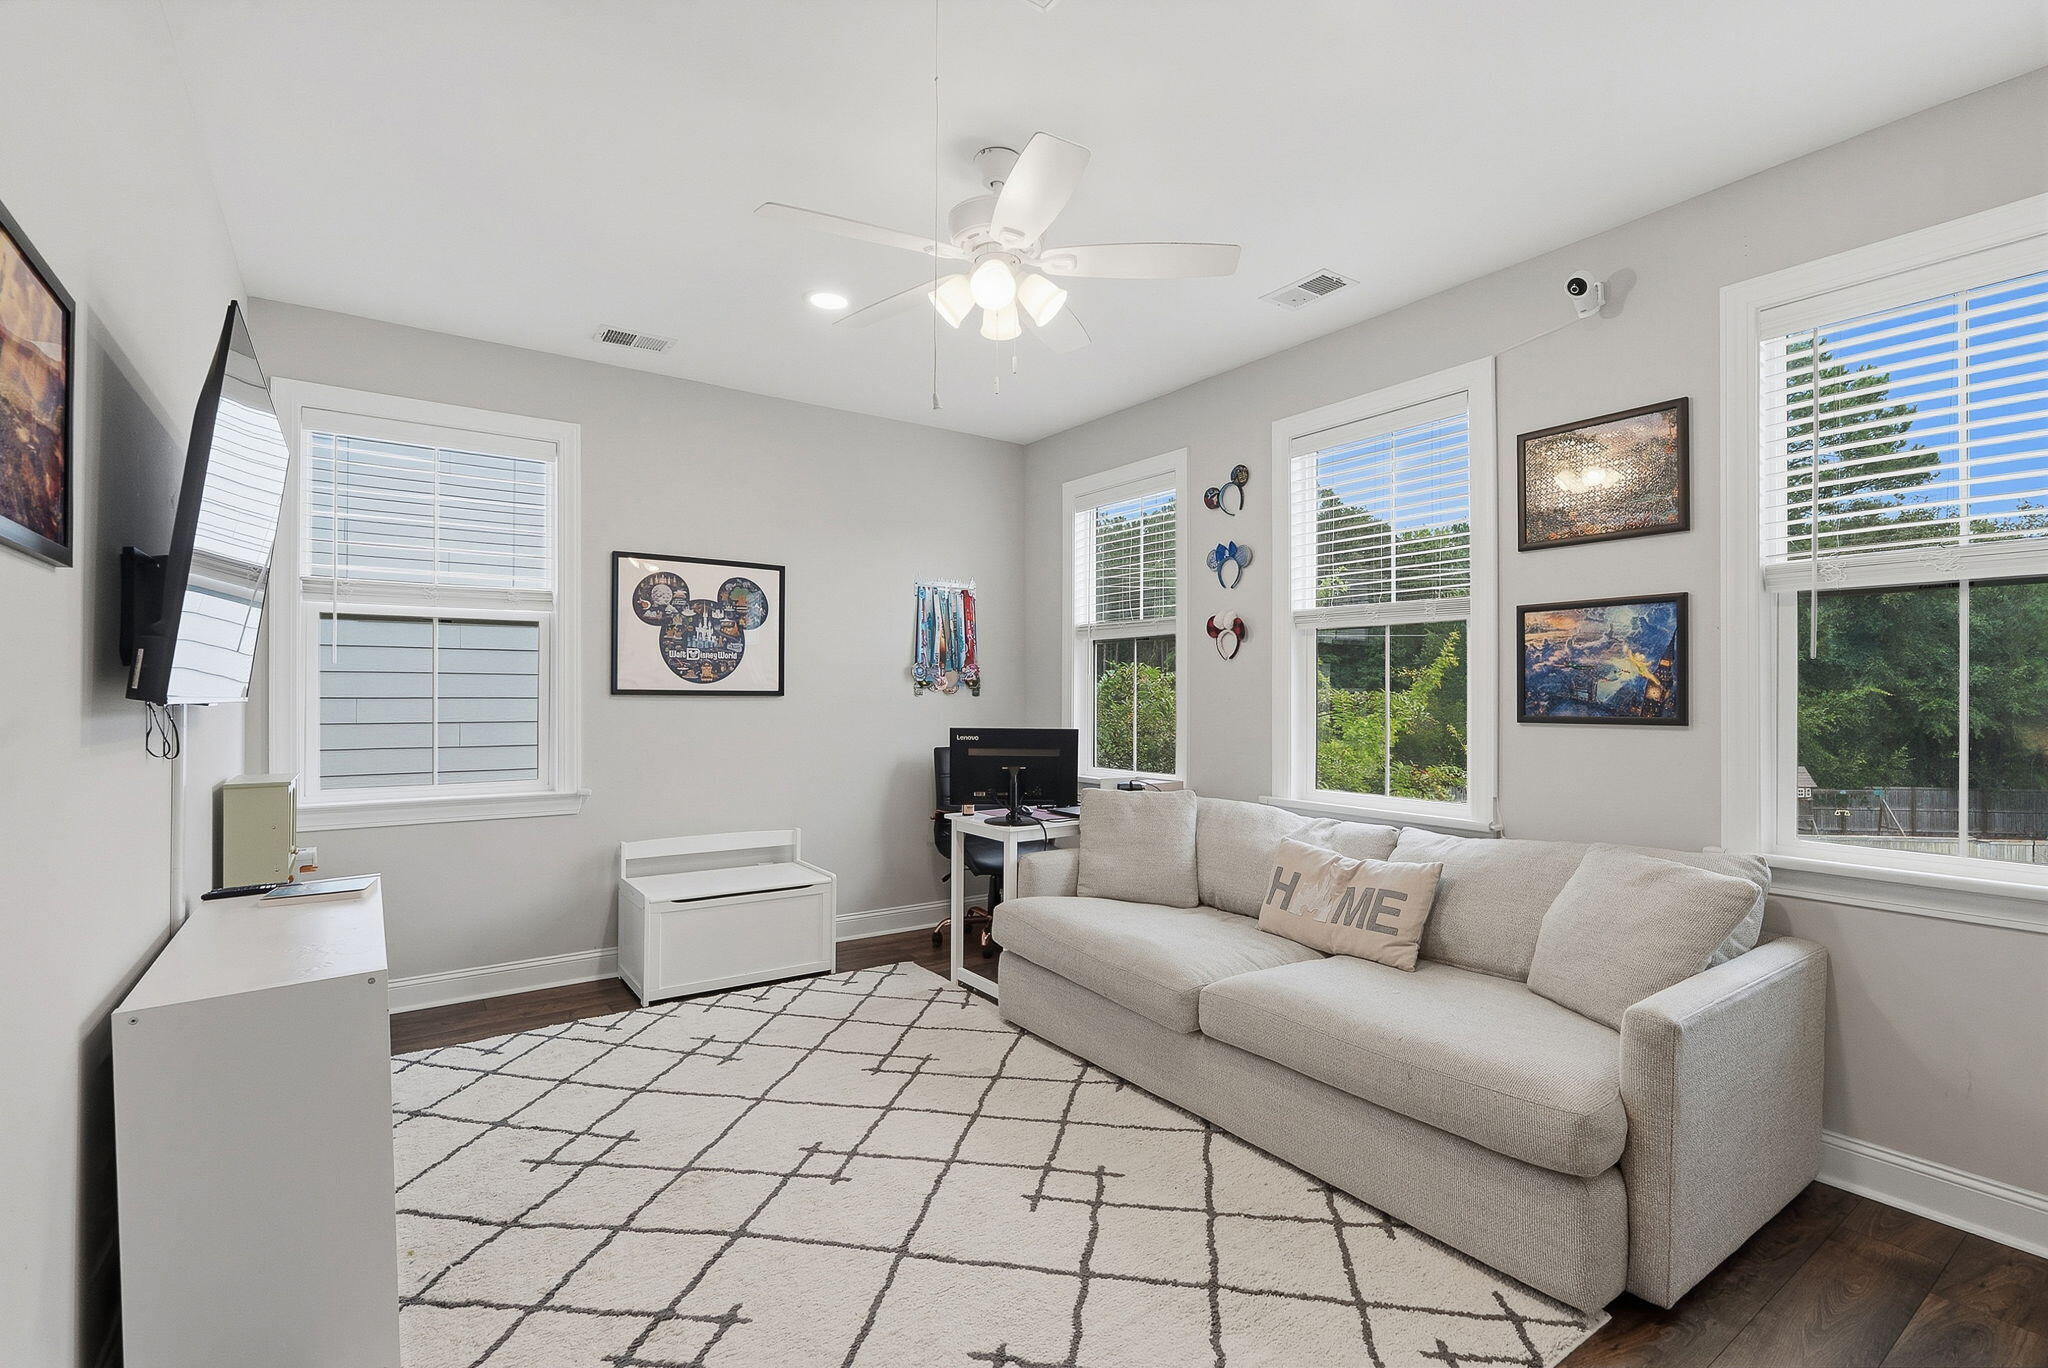
Furnished sitting room with a light sectional sofa, geometric rug, and windows overlooking greenery.
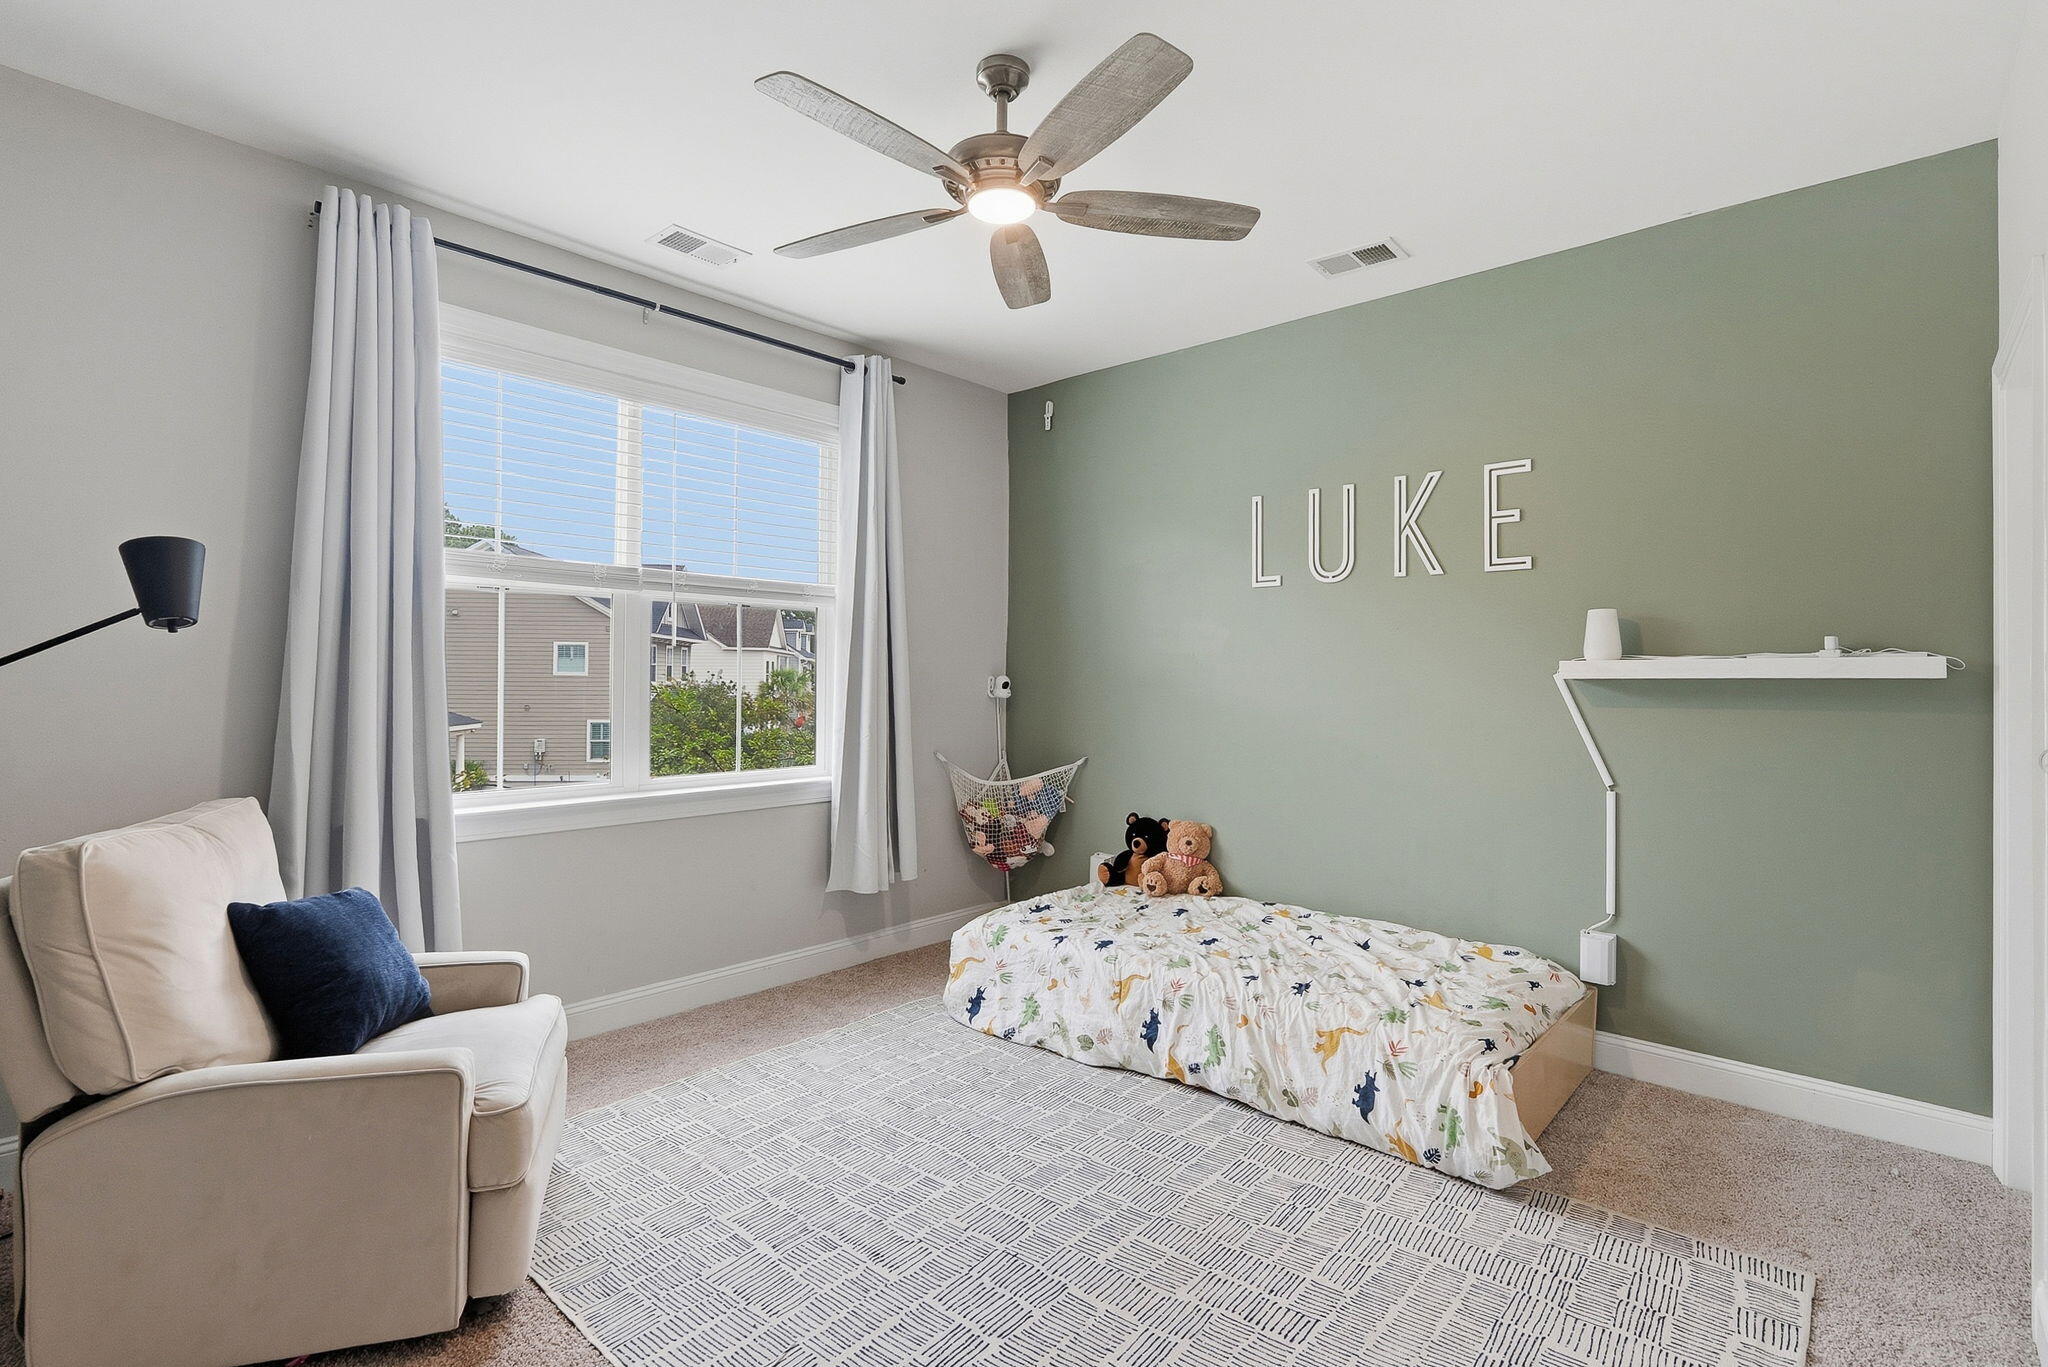
Bedroom with dinosaur-print bedding, a sage-green accent wall, and a large curtained window.
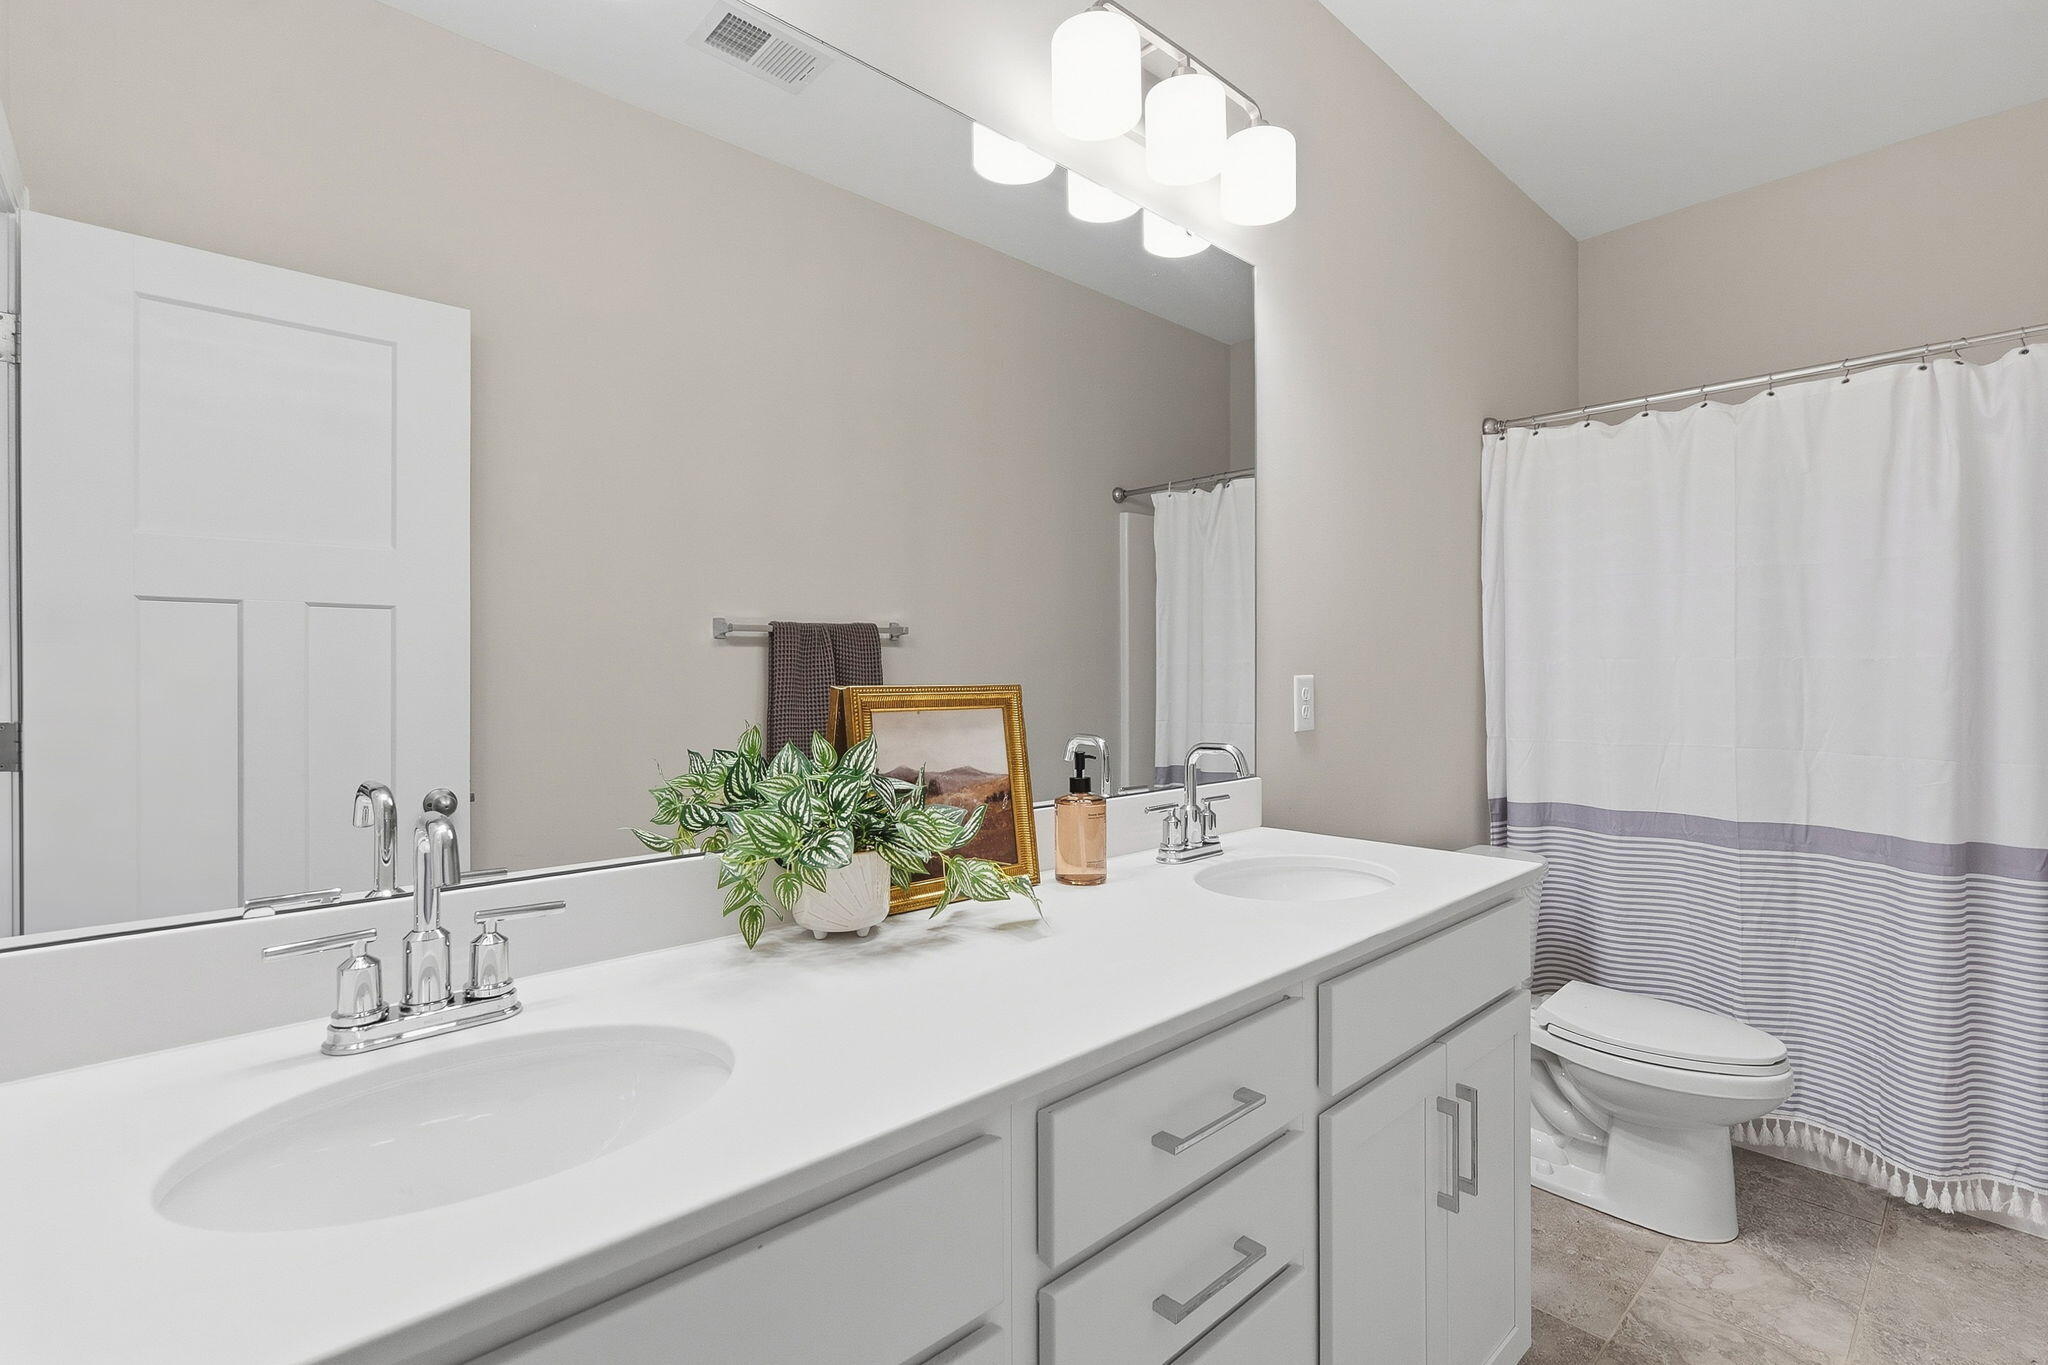
Bathroom with double-sink vanity, large mirror, and white shower curtain with gray stripes.
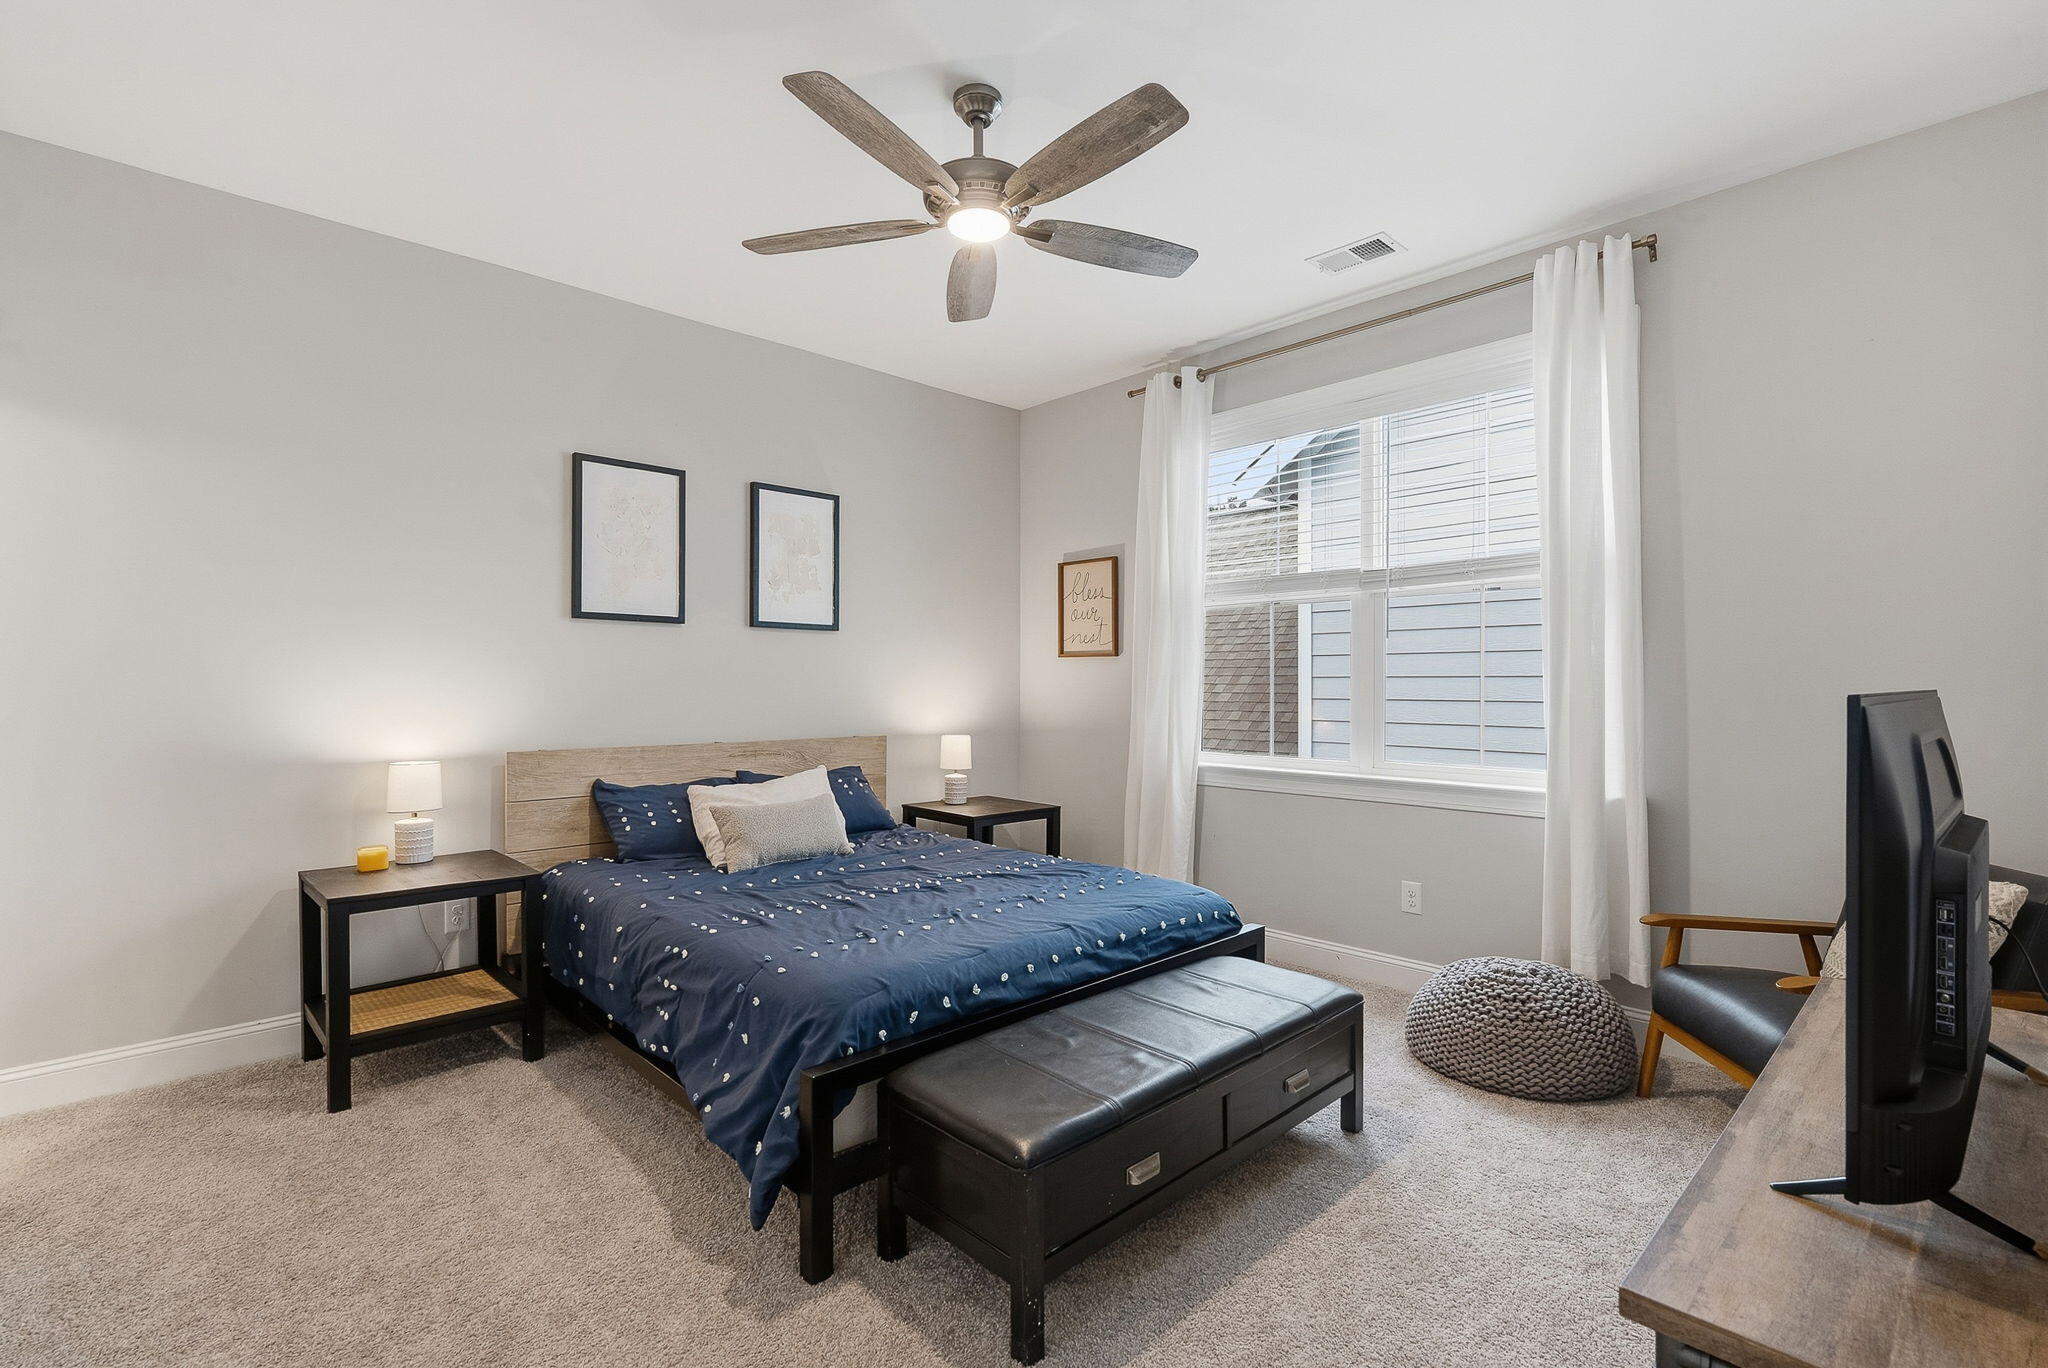
Bedroom with navy bedding, a black storage bench, and a large curtained window.
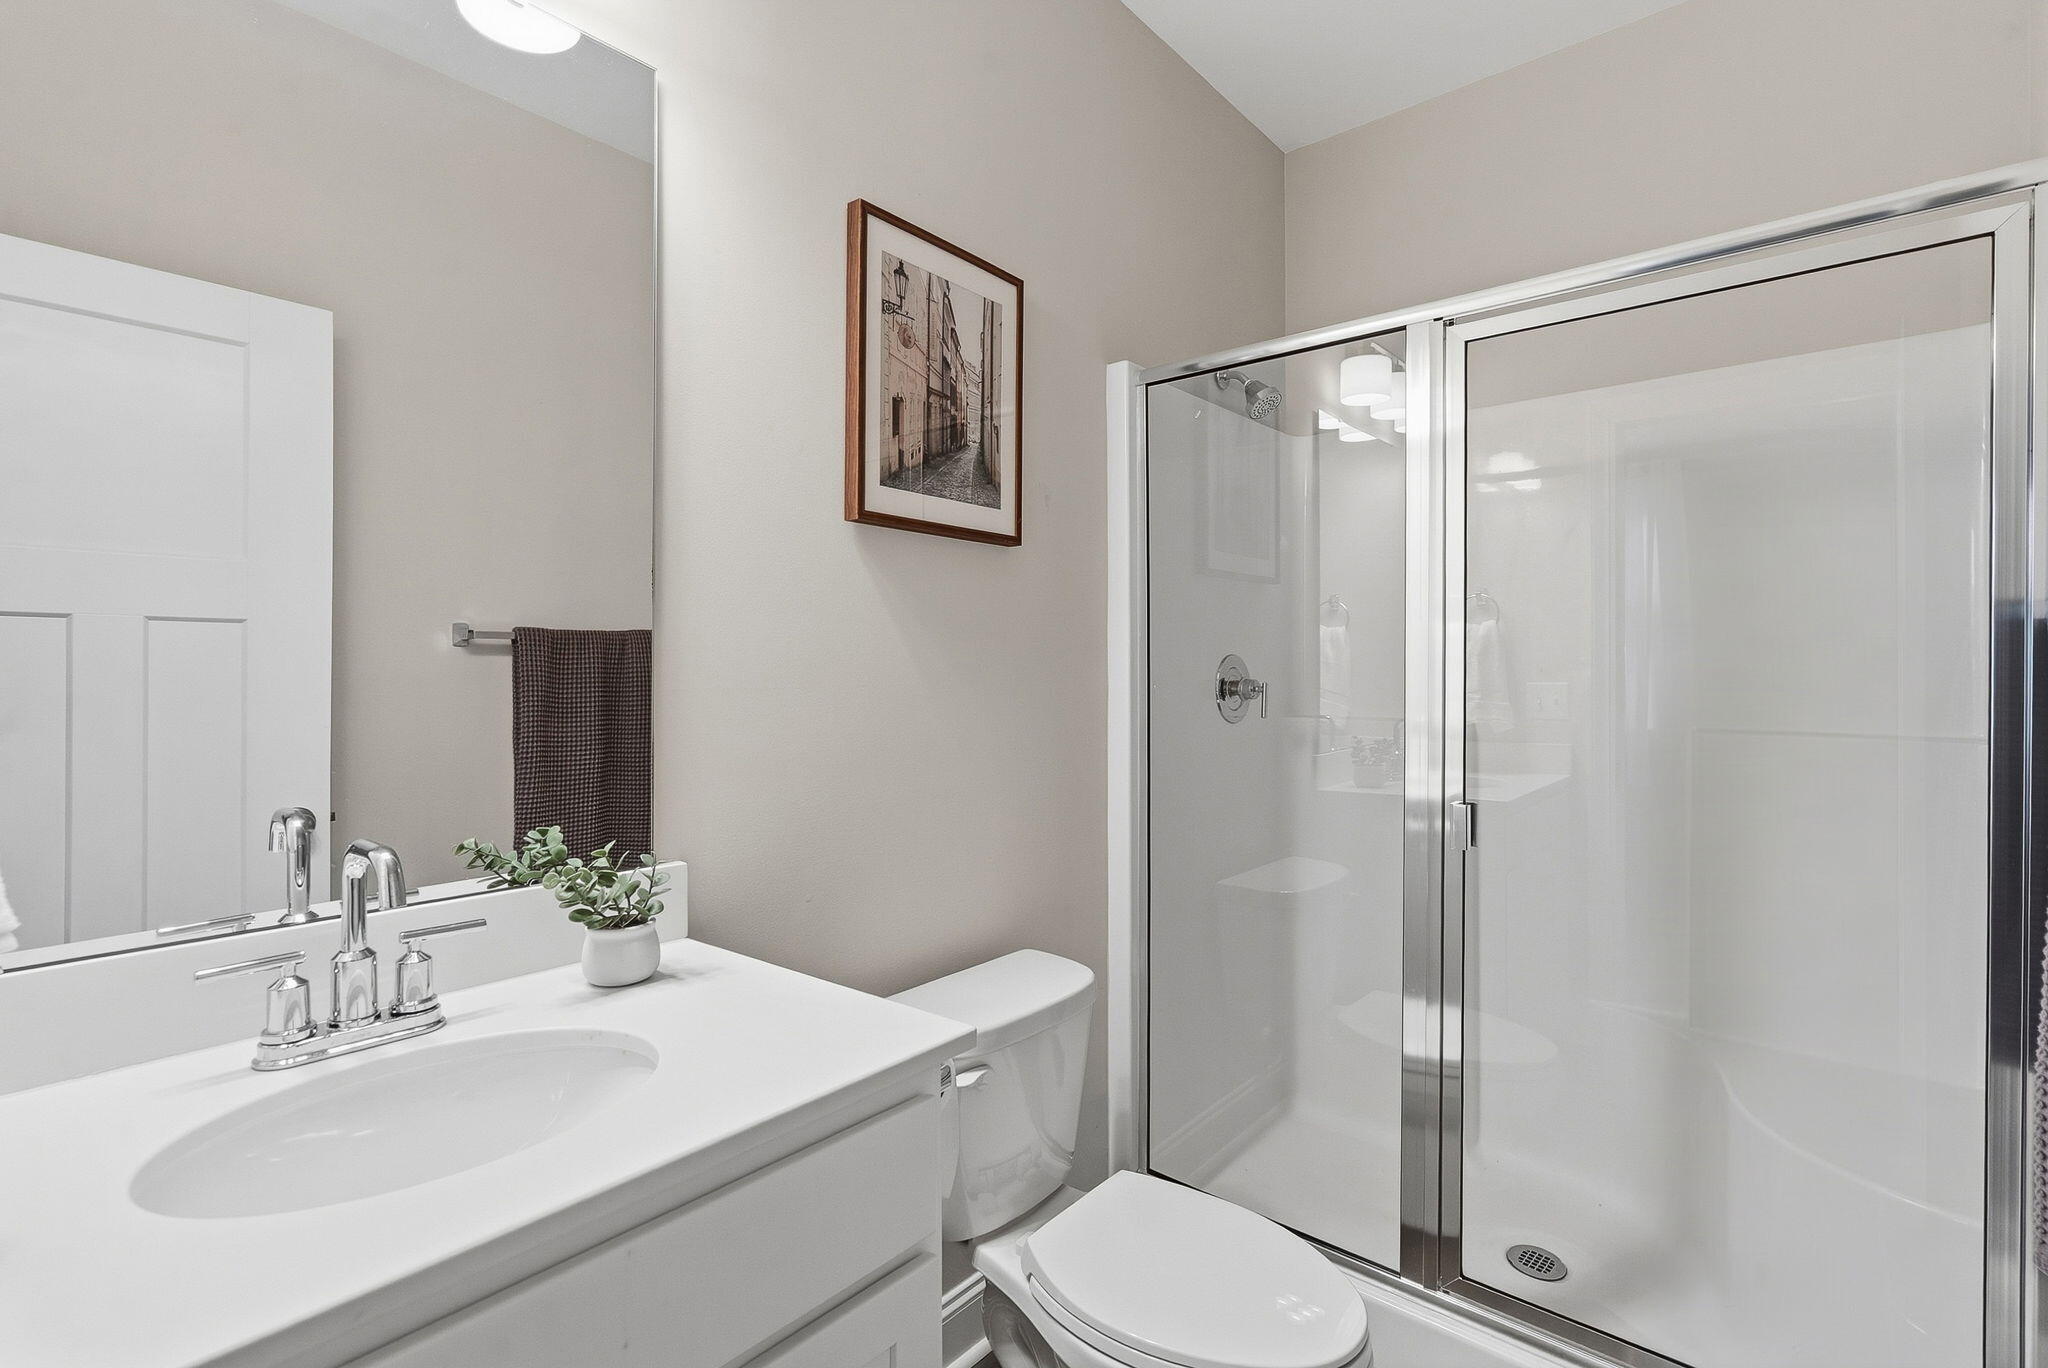
Bathroom with a white vanity, toilet, and glass-enclosed shower.
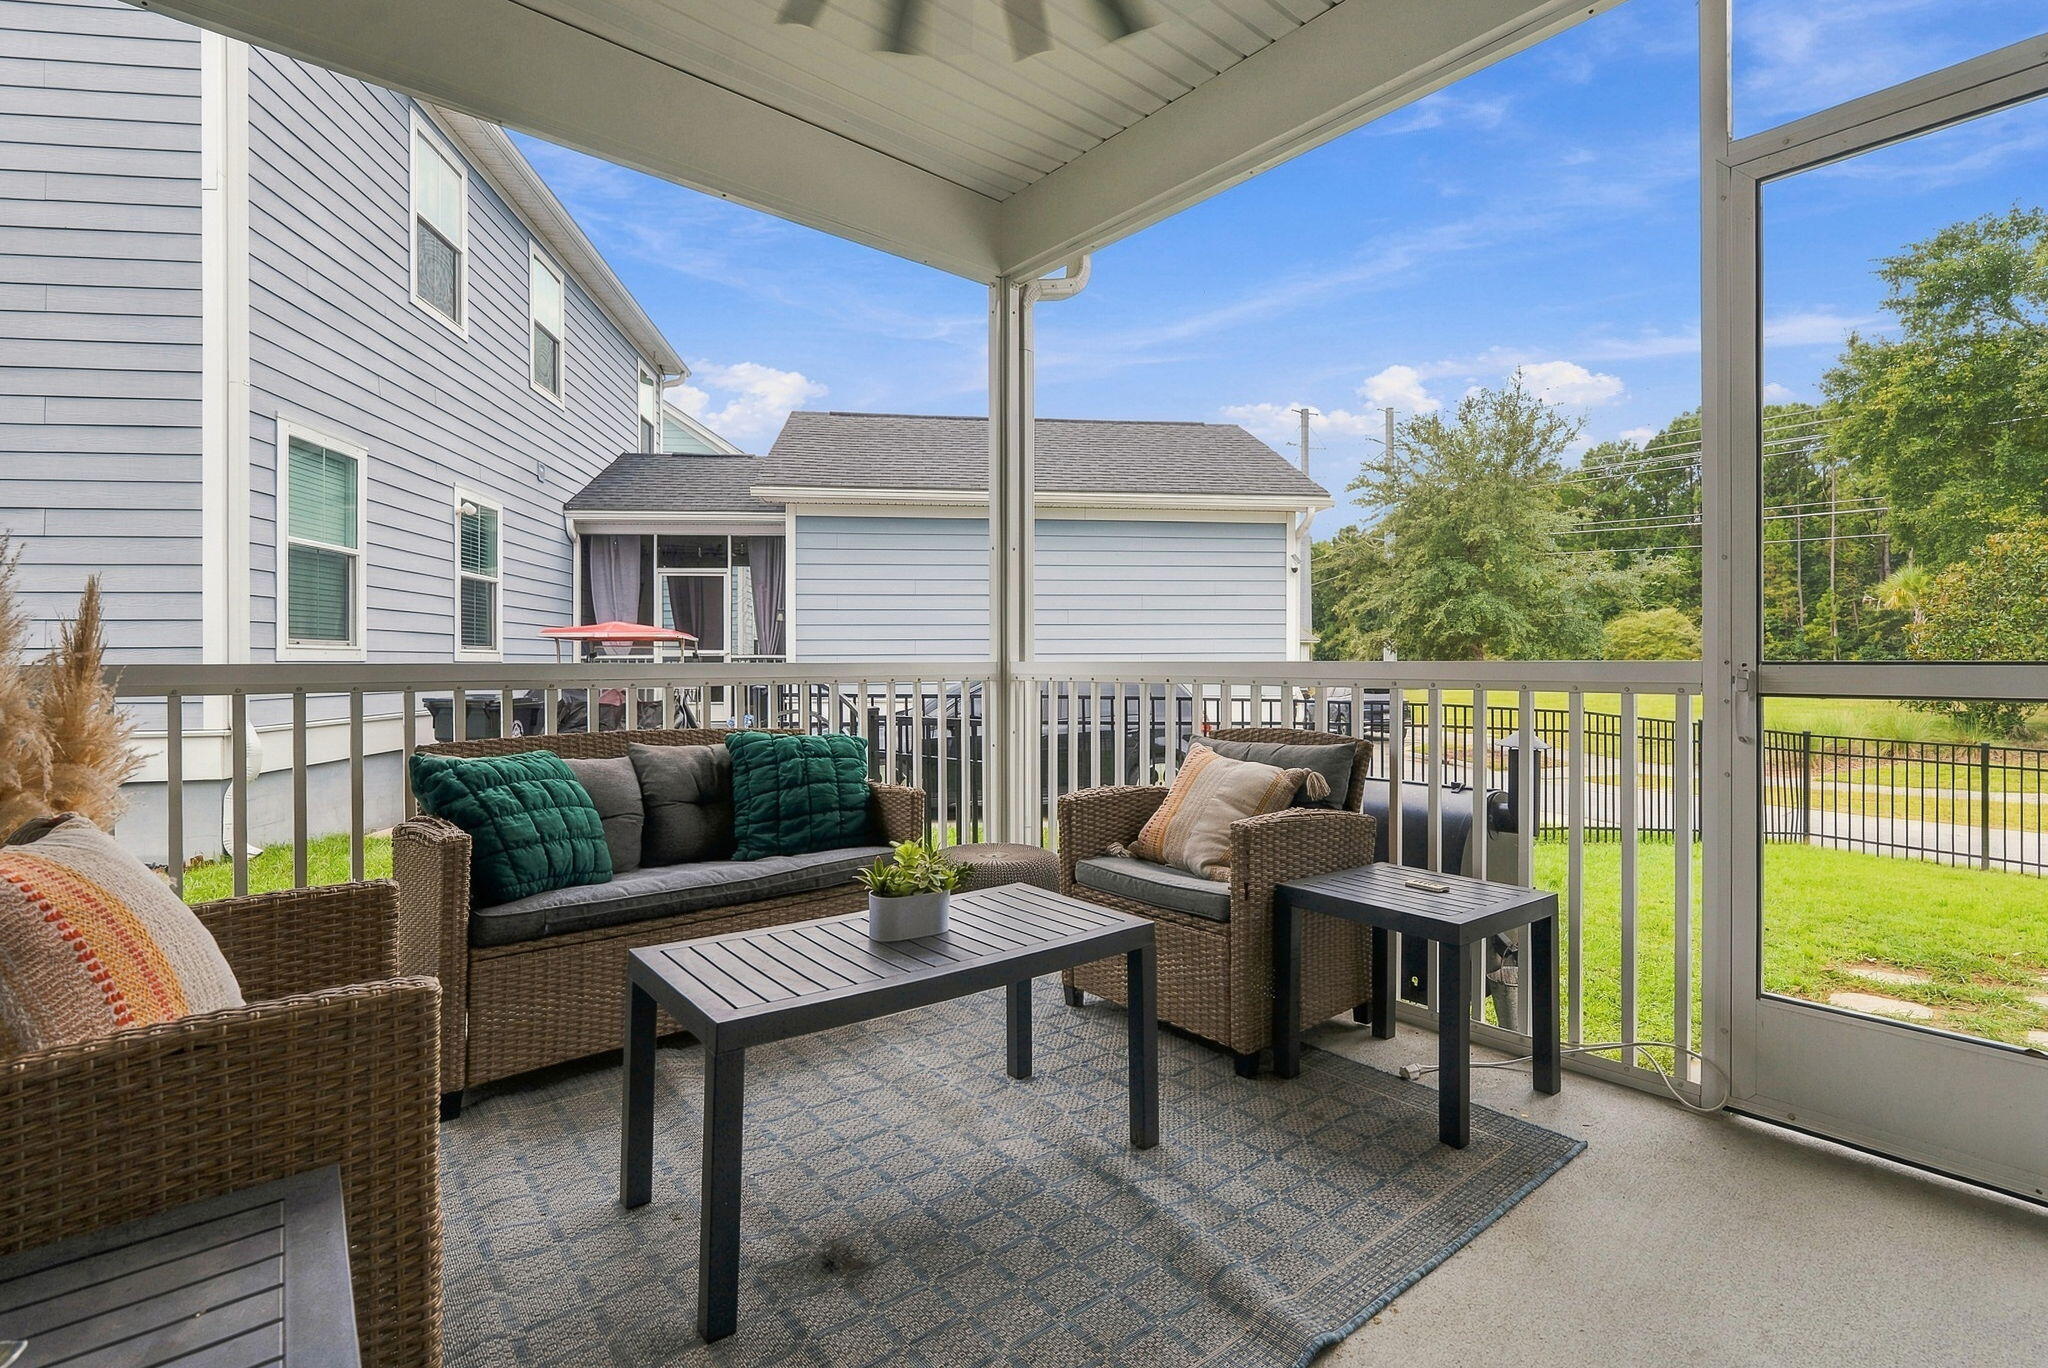
Screened porch with wicker seating and teal cushions overlooking a green lawn.
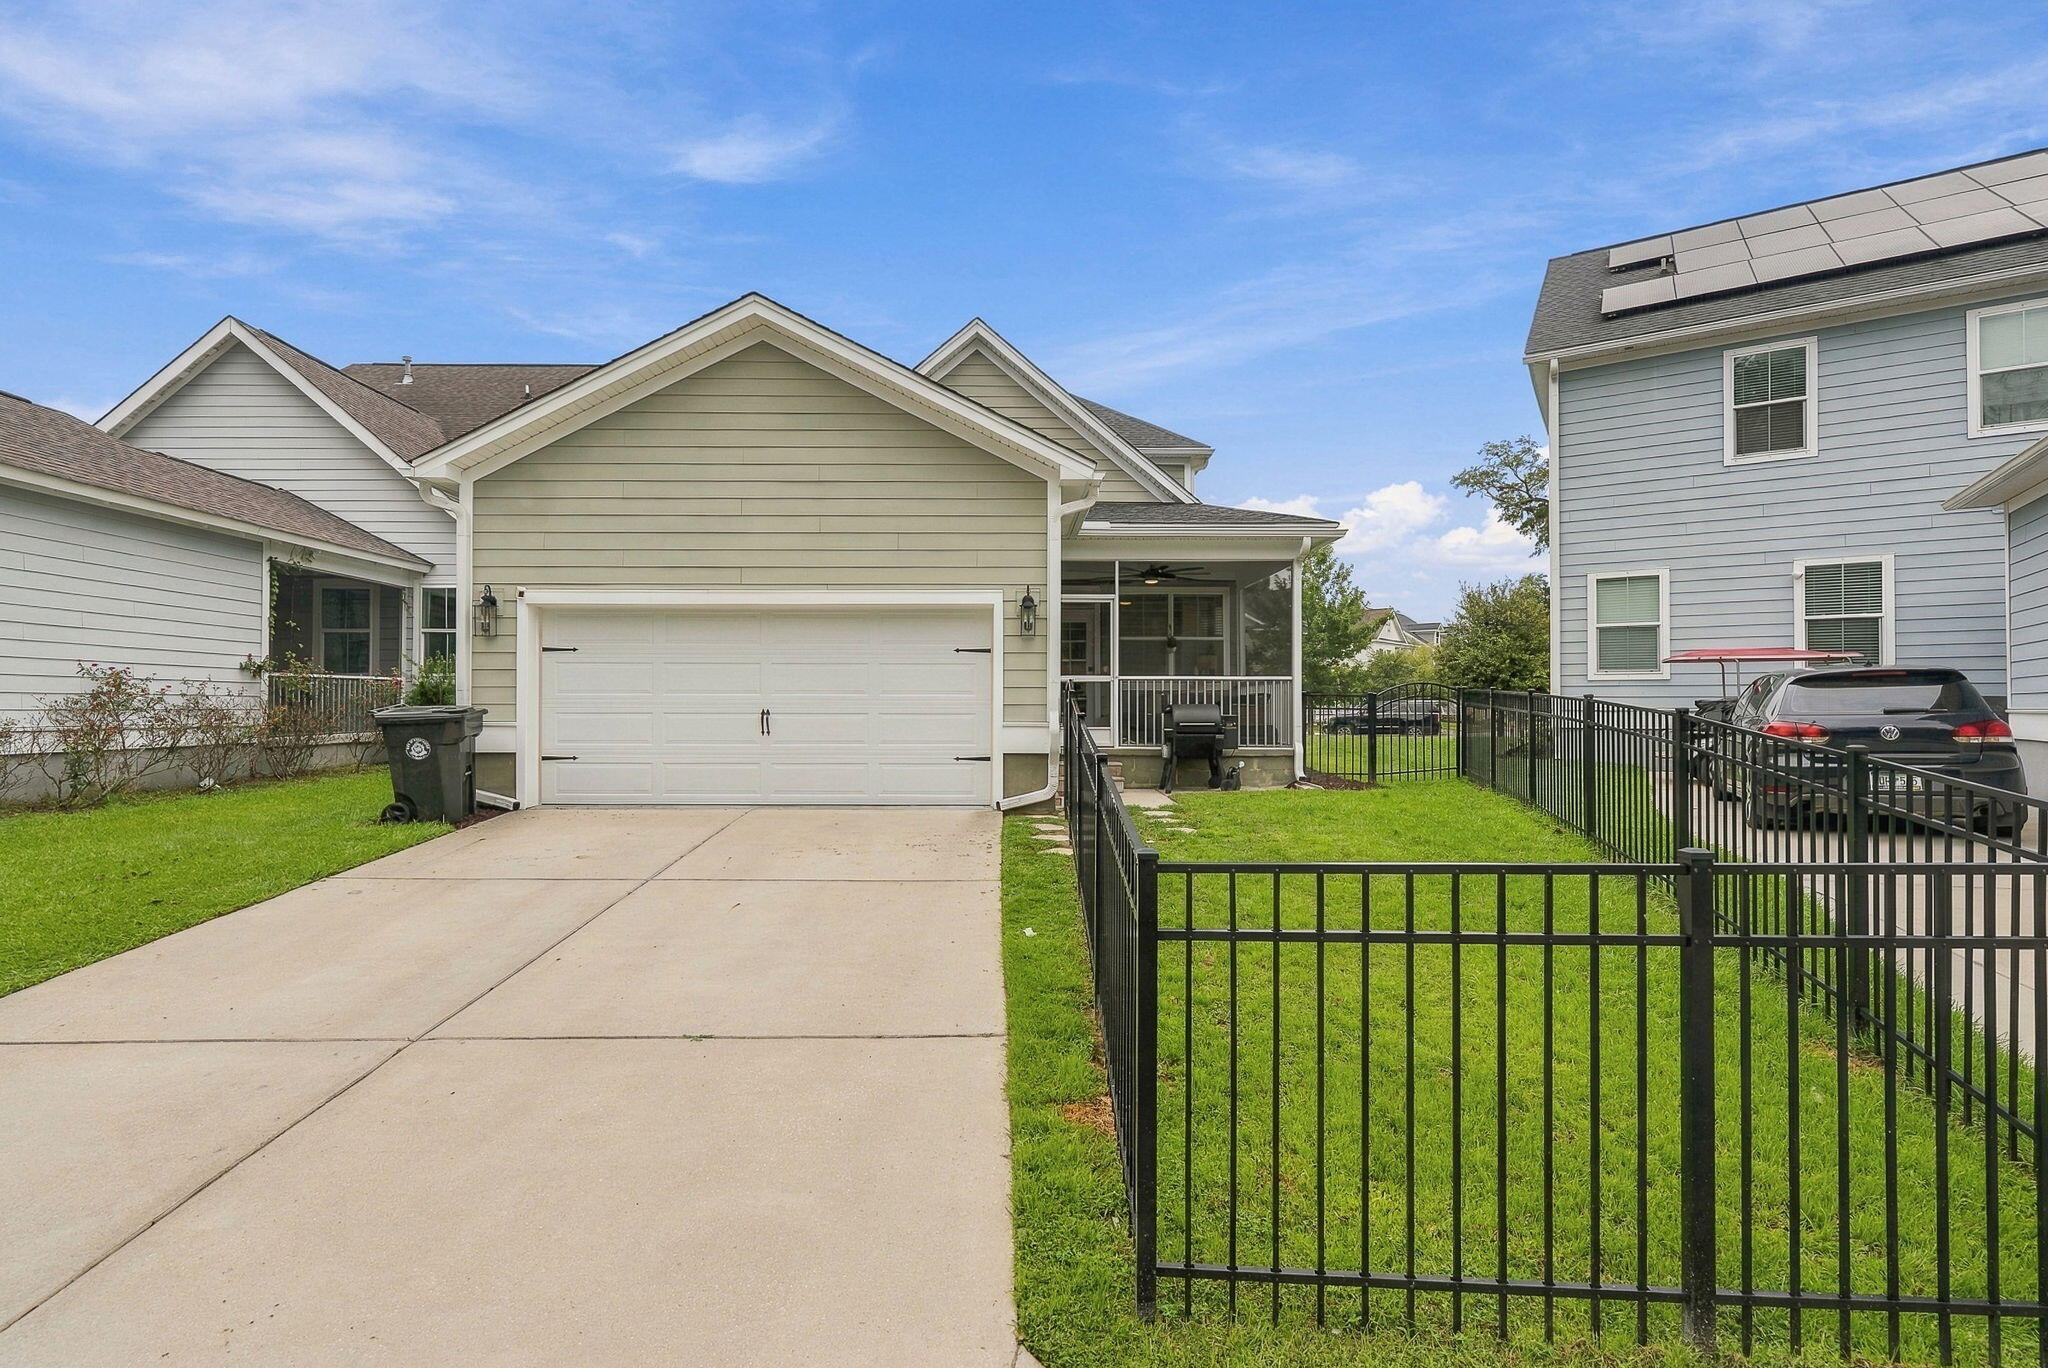
Home exterior with a double garage, wide driveway, covered porch, and fenced lawn.
House exterior with a screened porch, attached garage, and fenced grassy yard.
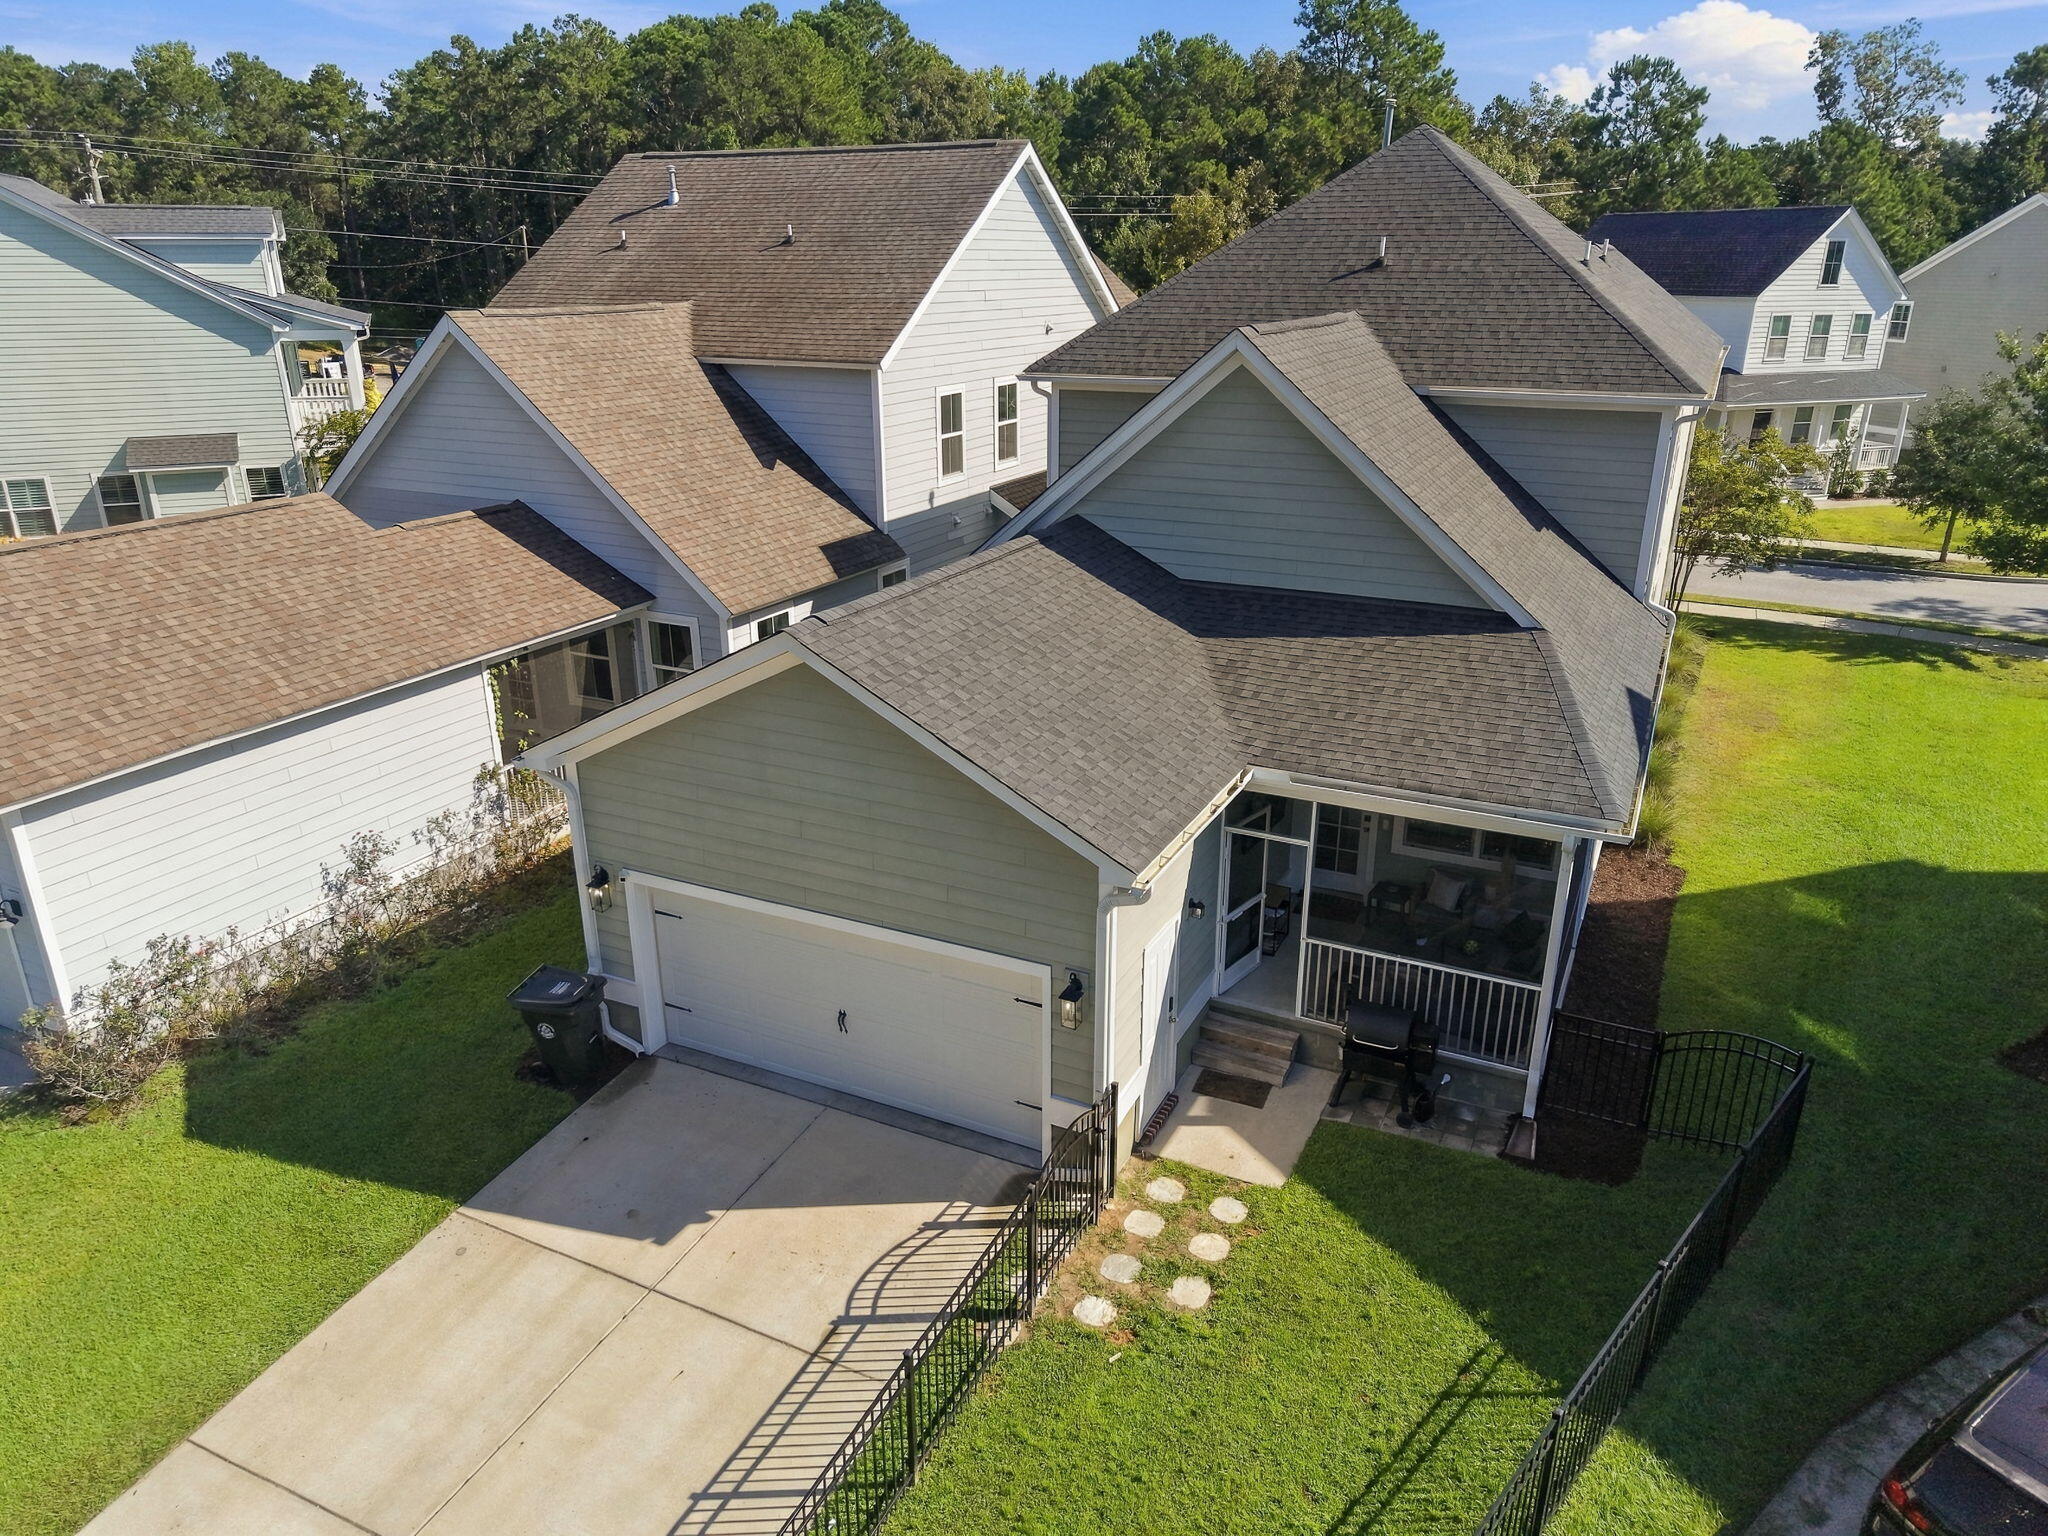
Aerial view of a gray house with a two-car garage, screened porch, and fenced lawn.
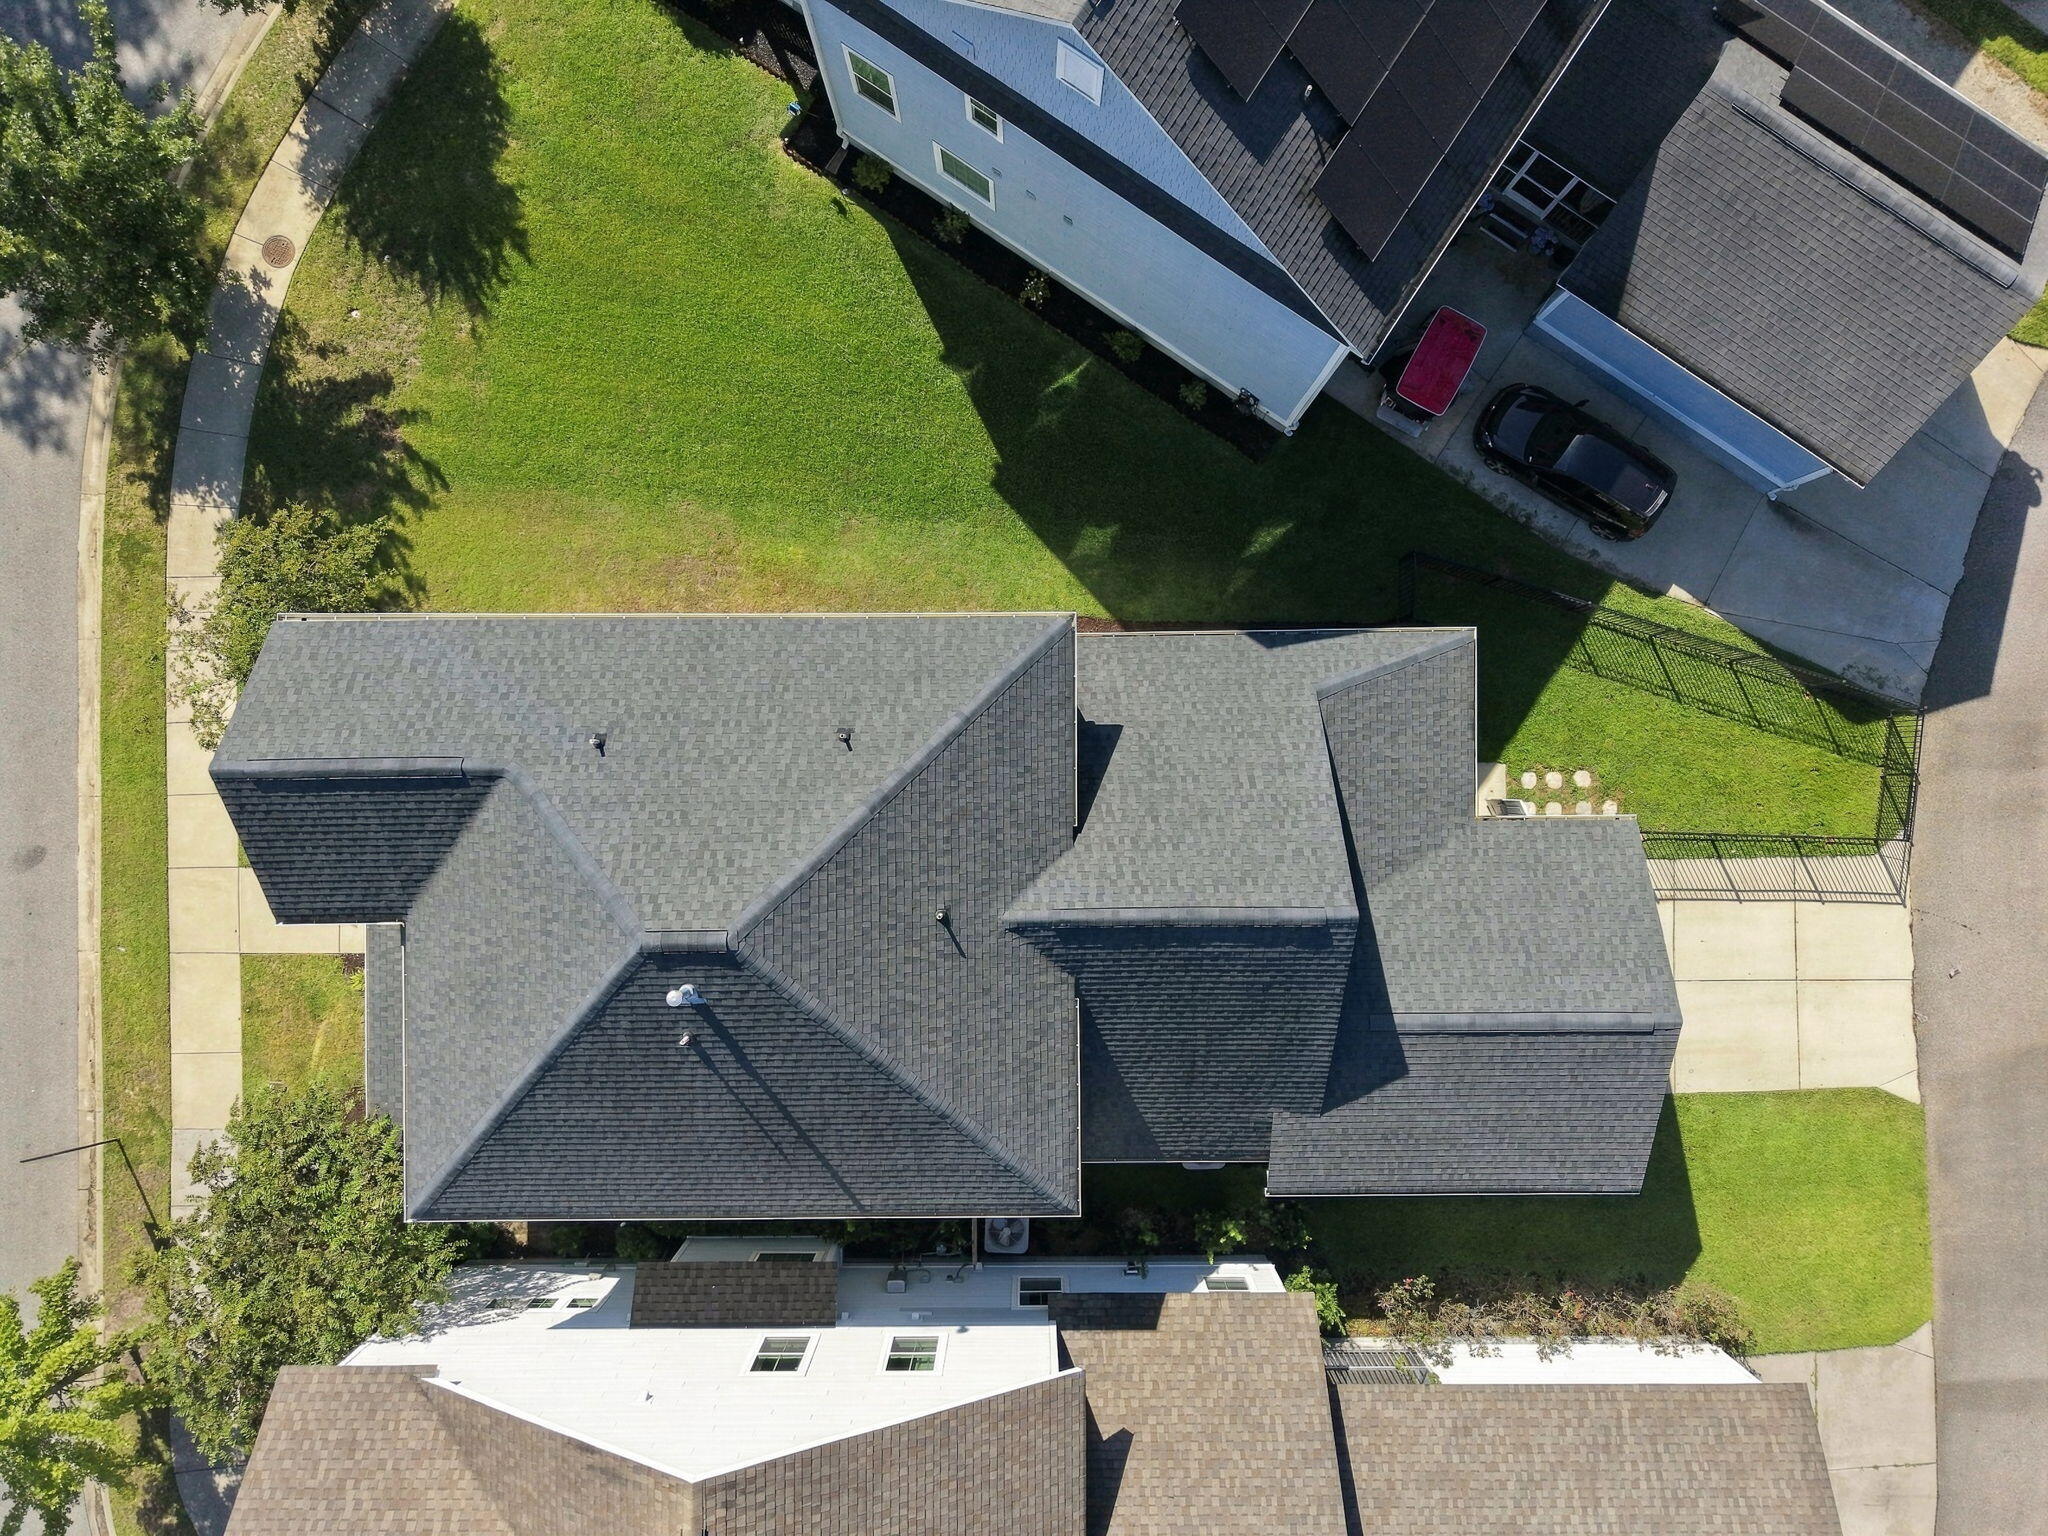
Aerial view of a gray-shingled home surrounded by lawn, sidewalks, and a fenced side yard.
Aerial view of a coastal neighborhood, with tree-lined streets, waterways, and a bridge in the distance.
VIEW PHOTOS
$695,000

1013 Oak Bluff Avenue

4 Beds 4 Baths 2,553 Sq.Ft. 4,791.6 Sq.Ft.

Description

There's a lot to love about life in Oak Bluff, and this home is a perfect example of why. From its classic Lowcountry exterior to its bright and welcoming interior, this 4-bedroom, 3.5-bath home feels inviting from the moment you arrive. A welcoming foyer opens into a bright, open-concept living space designed for both everyday comfort and entertaining. The vaulted family room is centered around a cozy fireplace, while the gourmet kitchen features white cabinetry, quartz countertops, a farmhouse sink, and a generous island that naturally brings everyone together. The primary suite is conveniently located on the main floor, along with a flexible bonus space that can be tailored to your lifestyle.Upstairs, you'll find three additional bedrooms, two full baths, and a generous loft perfect for a playroom, additional home office, or second living area.
The home also features a whole-house dehumidifier connected directly to the HVAC system, which provides independent moisture control, better comfort, and protection for your home.
The outdoor spaces are just as inviting, with a screened porch overlooking a fully fenced backyard that offers plenty of room to relax, play, or entertain. An extended driveway provides generous off-street parking, a welcome feature in Oak Bluff. Beyond the home itself, the neighborhood offers scenic walking trails and a beautiful community dock overlooking the marsh, making it easy to enjoy the Lowcountry setting.
Tucked just off Clements Ferry Road, Oak Bluff offers a neighborhood feel while keeping you within easy reach of Daniel Island, Mount Pleasant, the Wando River, and the growing conveniences along the Clements Ferry corridor. Come see why this home and community are so easy to love.
Share Property

Location

1013 Oak Bluff Avenue, Charleston, SC 29492

Status

For Sale
Lexi Gladman

Lexi Gladman

TITLE

Real Estate Agent

Property Amenities

Interior
Laundry room Washer Hookup, Laundry Room
Fireplace Great Room, One
Flooring Ceramic Tile, Carpet, Luxury Vinyl
Total Bedrooms: 4
Half Bathrooms: 1
Full Bathrooms: 3
Other Interior Features High Ceilings, Kitchen Island, Ceiling - Smooth, Walk-In Closet(s), Eat-in Kitchen, Loft
Area & Lot
Total area 2,553 Sq.Ft.
Lot Area 4,791.6 Sq.Ft.
Living area 2,553 Sq.Ft.
MLS® ID 26027050
Year Built 2020
High School Philip Simmons
Middle School Philip Simmons
Elementary School Philip Simmons
Architecture Styles Craftsman
Type Residential
Status For Sale
Exterior
Stories 2
Air conditioning Central Air
Heat type Central
Water Source Public
Garage Space 2.0
Sewer Public Sewer
Other Exterior Features Lawn Irrigation
Parking Detached, Off Street, 2 Car Garage
Lot Features 0 - 5 Acre
Roof Architectural
Finance
Sales Price $695,000
Aerial view of the neighborhood and marked home, with the community boat dock and Wando River.

Schedule a Showing

I would love to show you our beautiful property. Please select your preferred date and time below. I will be in touch shortly to confirm your appointment.

Schedule a Showing

I would love to show you our beautiful property. Please select your preferred date and time below. I will be in touch shortly to confirm your appointment.

Thank you for your interest in 1013 Oak Bluff Avenue, Charleston, SC 29492. We are reviewing your request and will be in touch shortly!

Mortgage Calculator

Estimate your monthly mortgage payment, including the principal and interest, property taxes, and HOA. Adjust the values to generate a more accurate rate.
All estimates are provided for informational purposes only. Actual amounts may vary.
$0,000 Your Payment 20 15 65
$0,000 Your Payment

Downtown Charleston

Known for its cobblestone streets, centuries-old architecture, and rich cultural heritage.
Follow Me